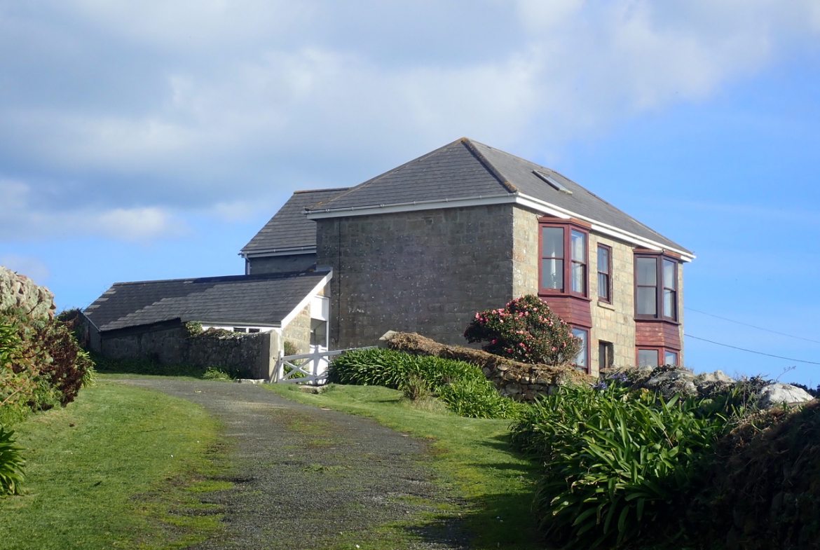
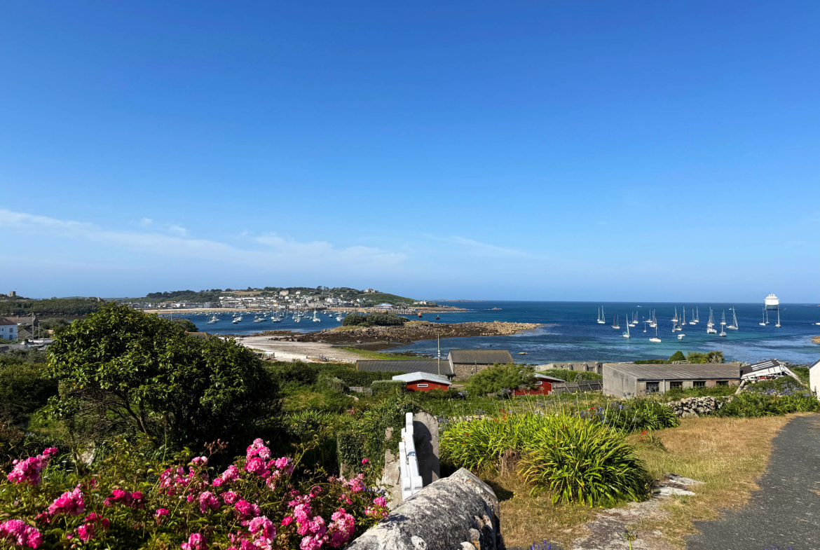
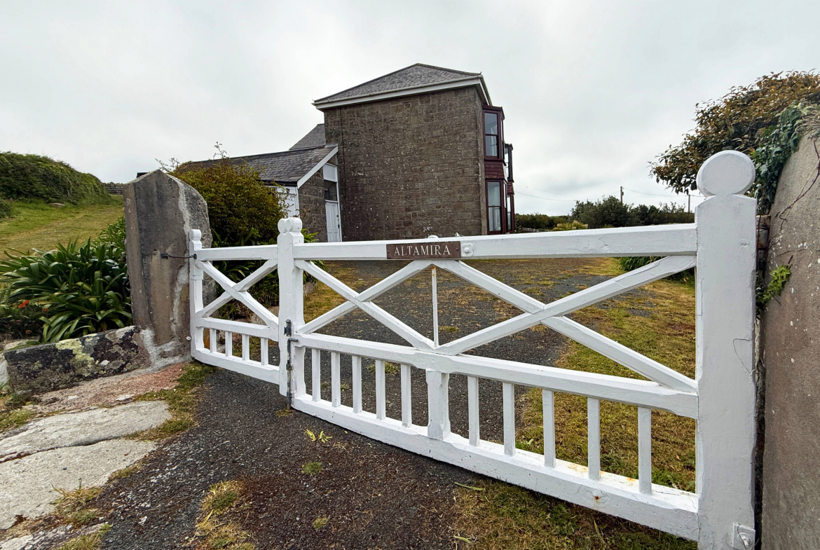
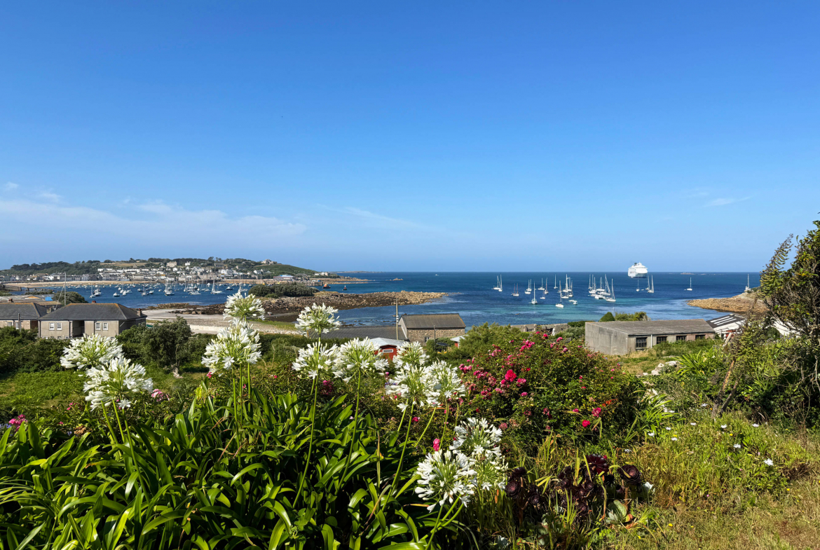
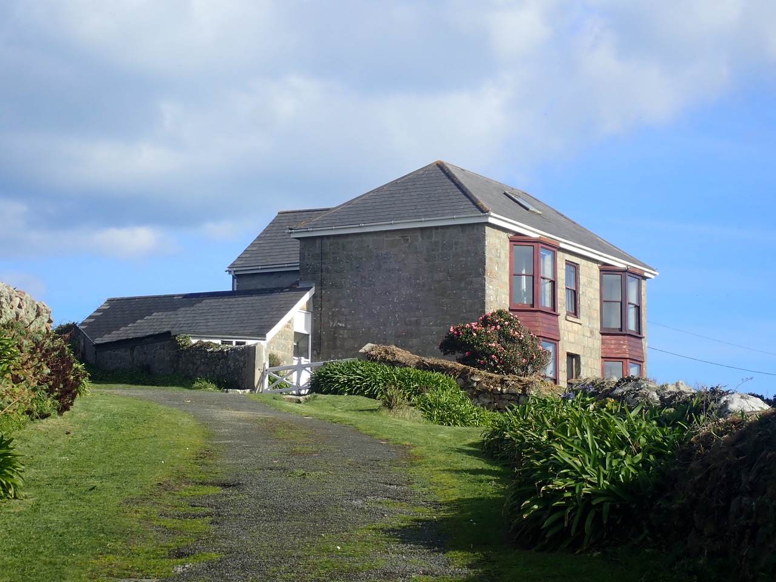
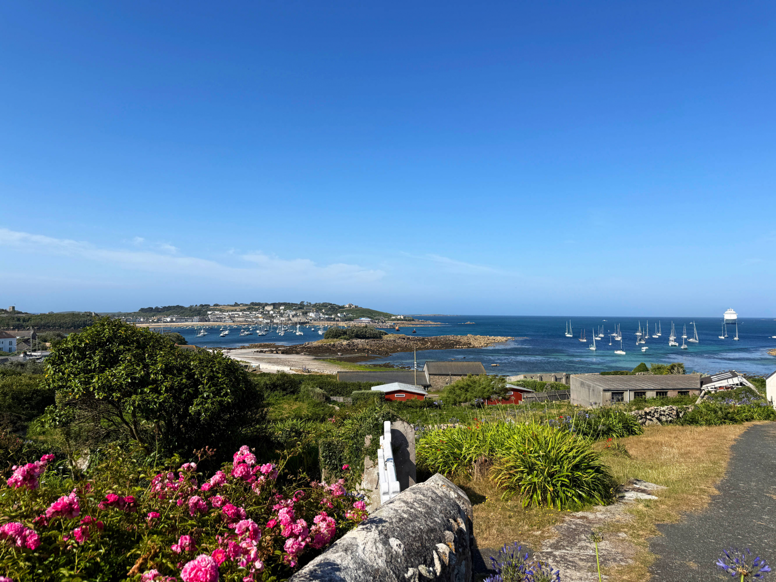
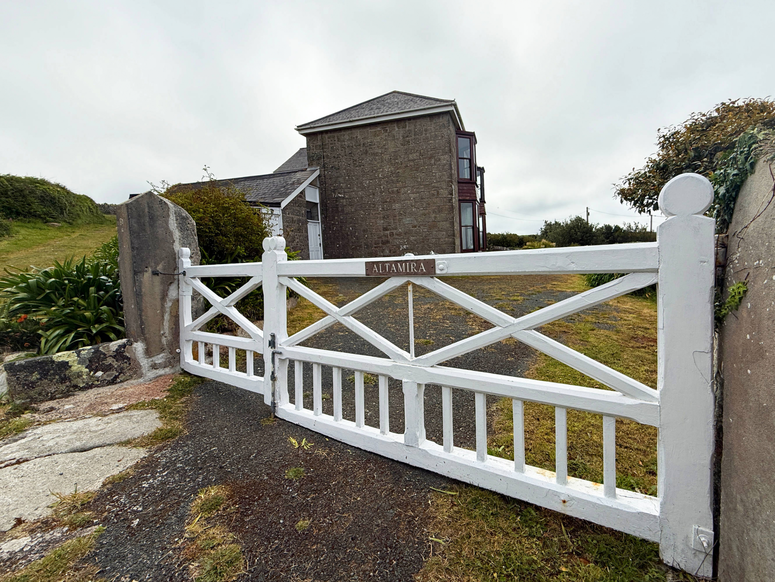
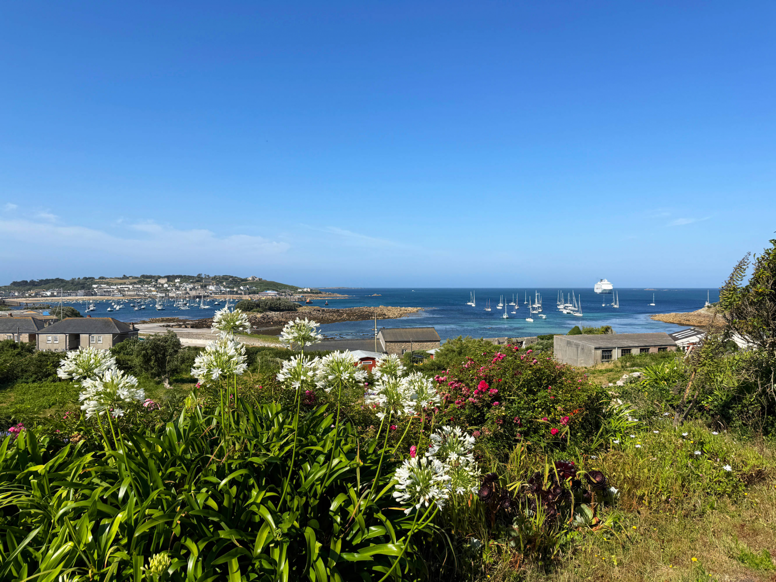
An exciting opportunity has arisen to purchase the lease of an iconic property that has remained within the same island family for over 125 years. ‘Altamira’ perches above Porthlow Farm minutes from Porthloo Beach on St Mary’s and commands stunning uninterrupted views from Old Town, over the harbour and Roads, around to Samson, with the famous Bishop Rock lighthouse on the far skyline.
This sturdy granite dwelling is currently divided into two large and spacious holiday letting flats. It is now looking for a new custodian to breathe fresh life into it and revitalise this eminent property moving it forward into a new chapter. The possibilities for the future are endless, ‘Altamira’ offers a blank canvas for those of infinite vision. The possibilities of a fantastic home with earning abilities, a grand house and home with gardens and garage or just as it is with updated facilities, all in an utterly unique and fabulous location.
You will be fascinated by the ever-changing boating in the harbour and St Mary’s Roads, exhilarated by the most breathtaking sunsets, calmed by azure seas and mesmerised by the overall beauty of the islands.
Truly there isn’t a better position from which to take the joys of island life on board.
Click on the link to the webcam to take on board the ever-changing view.
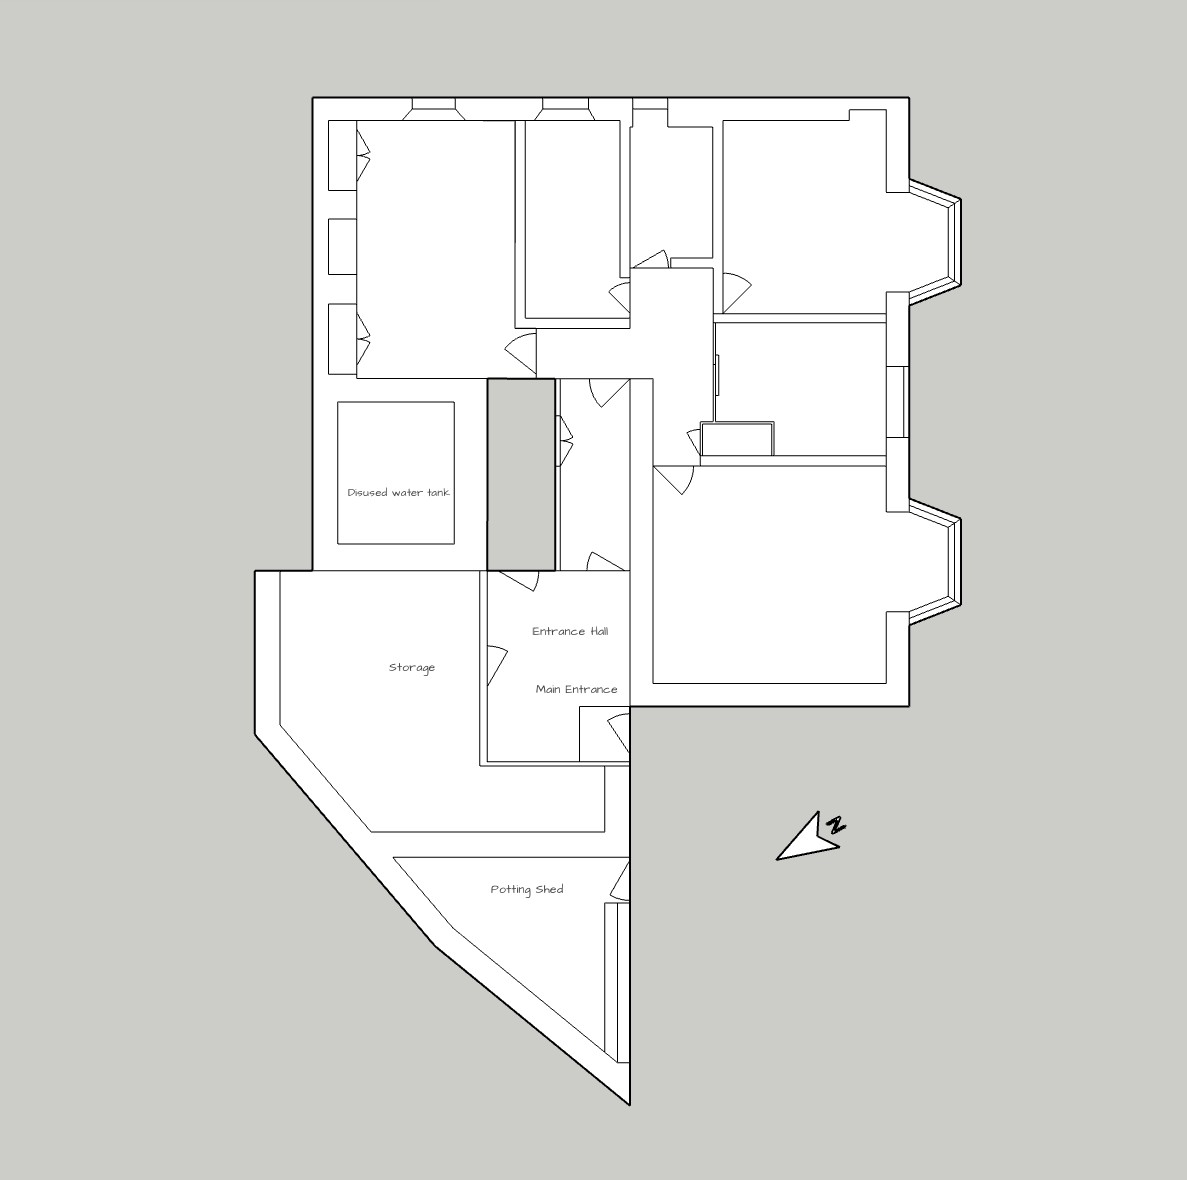
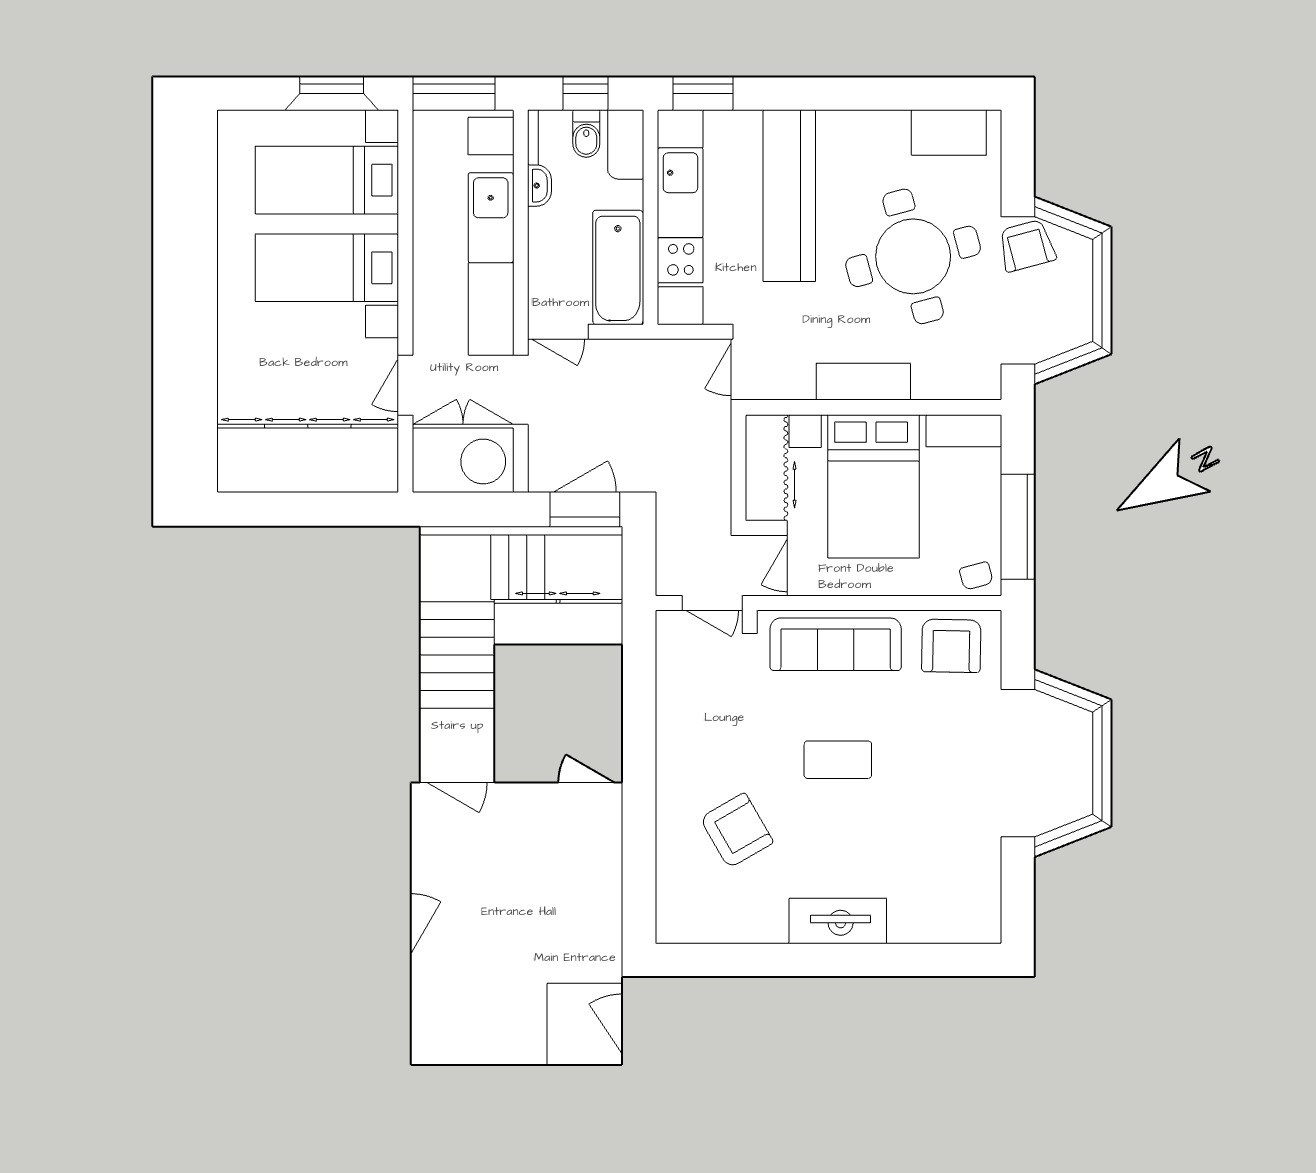
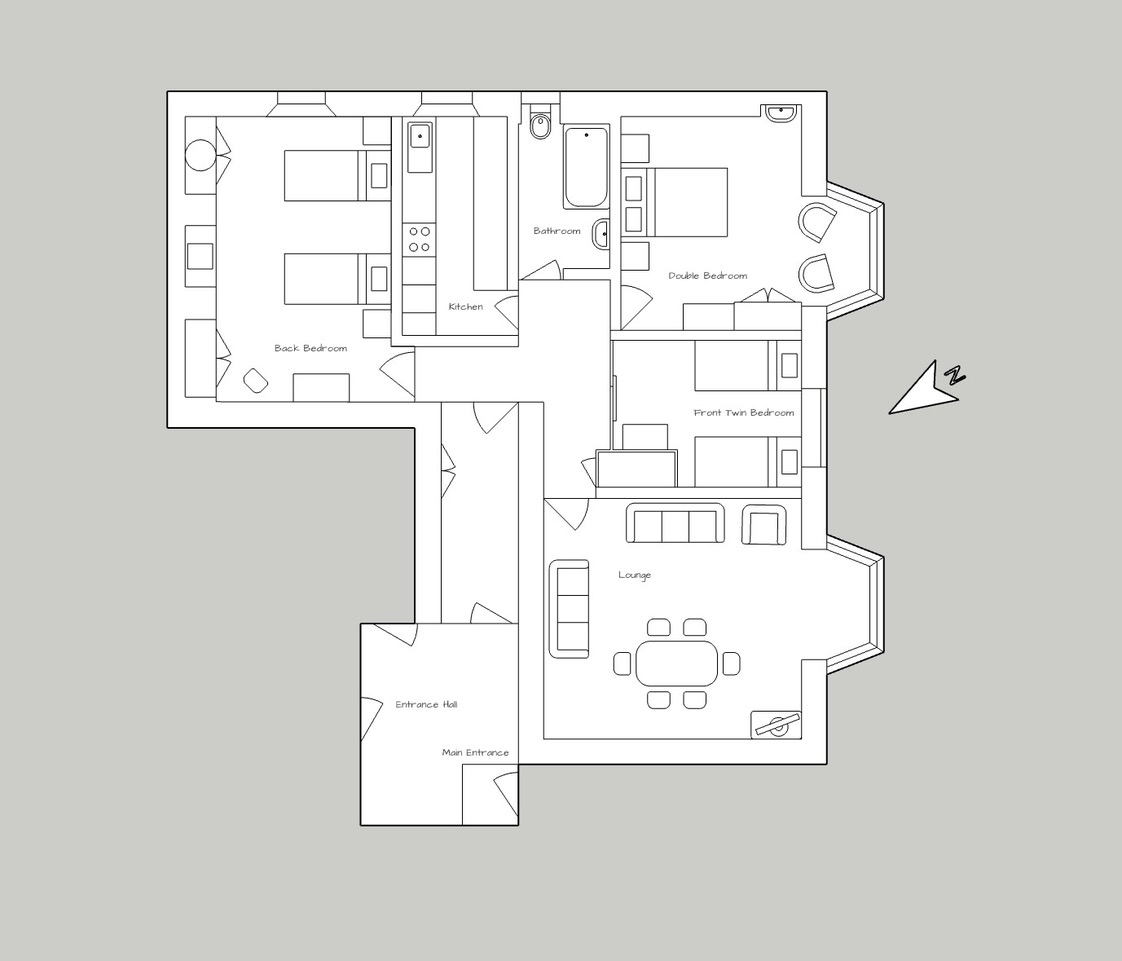
All measurements approximate and are from the front to rear x side to side.
Entrance Hall 2.80 x3.68m
Doors to Ground Floor Flat, Top Flat and to rear store
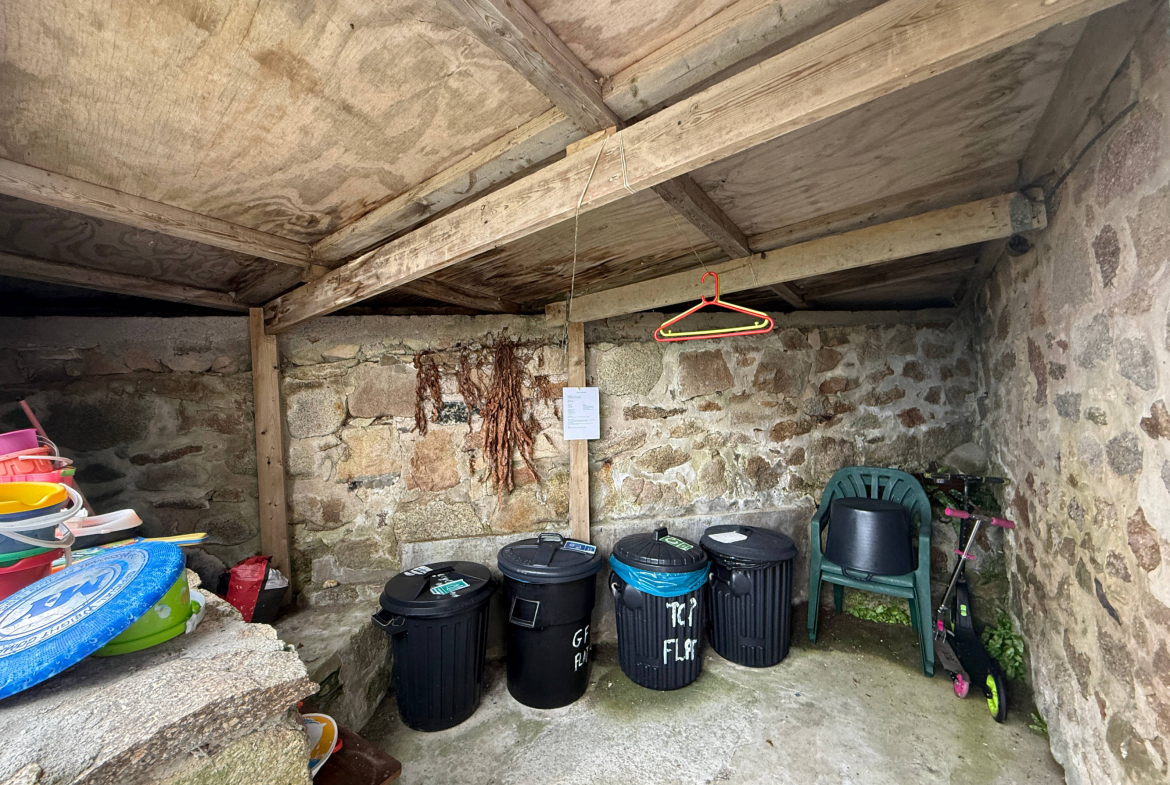
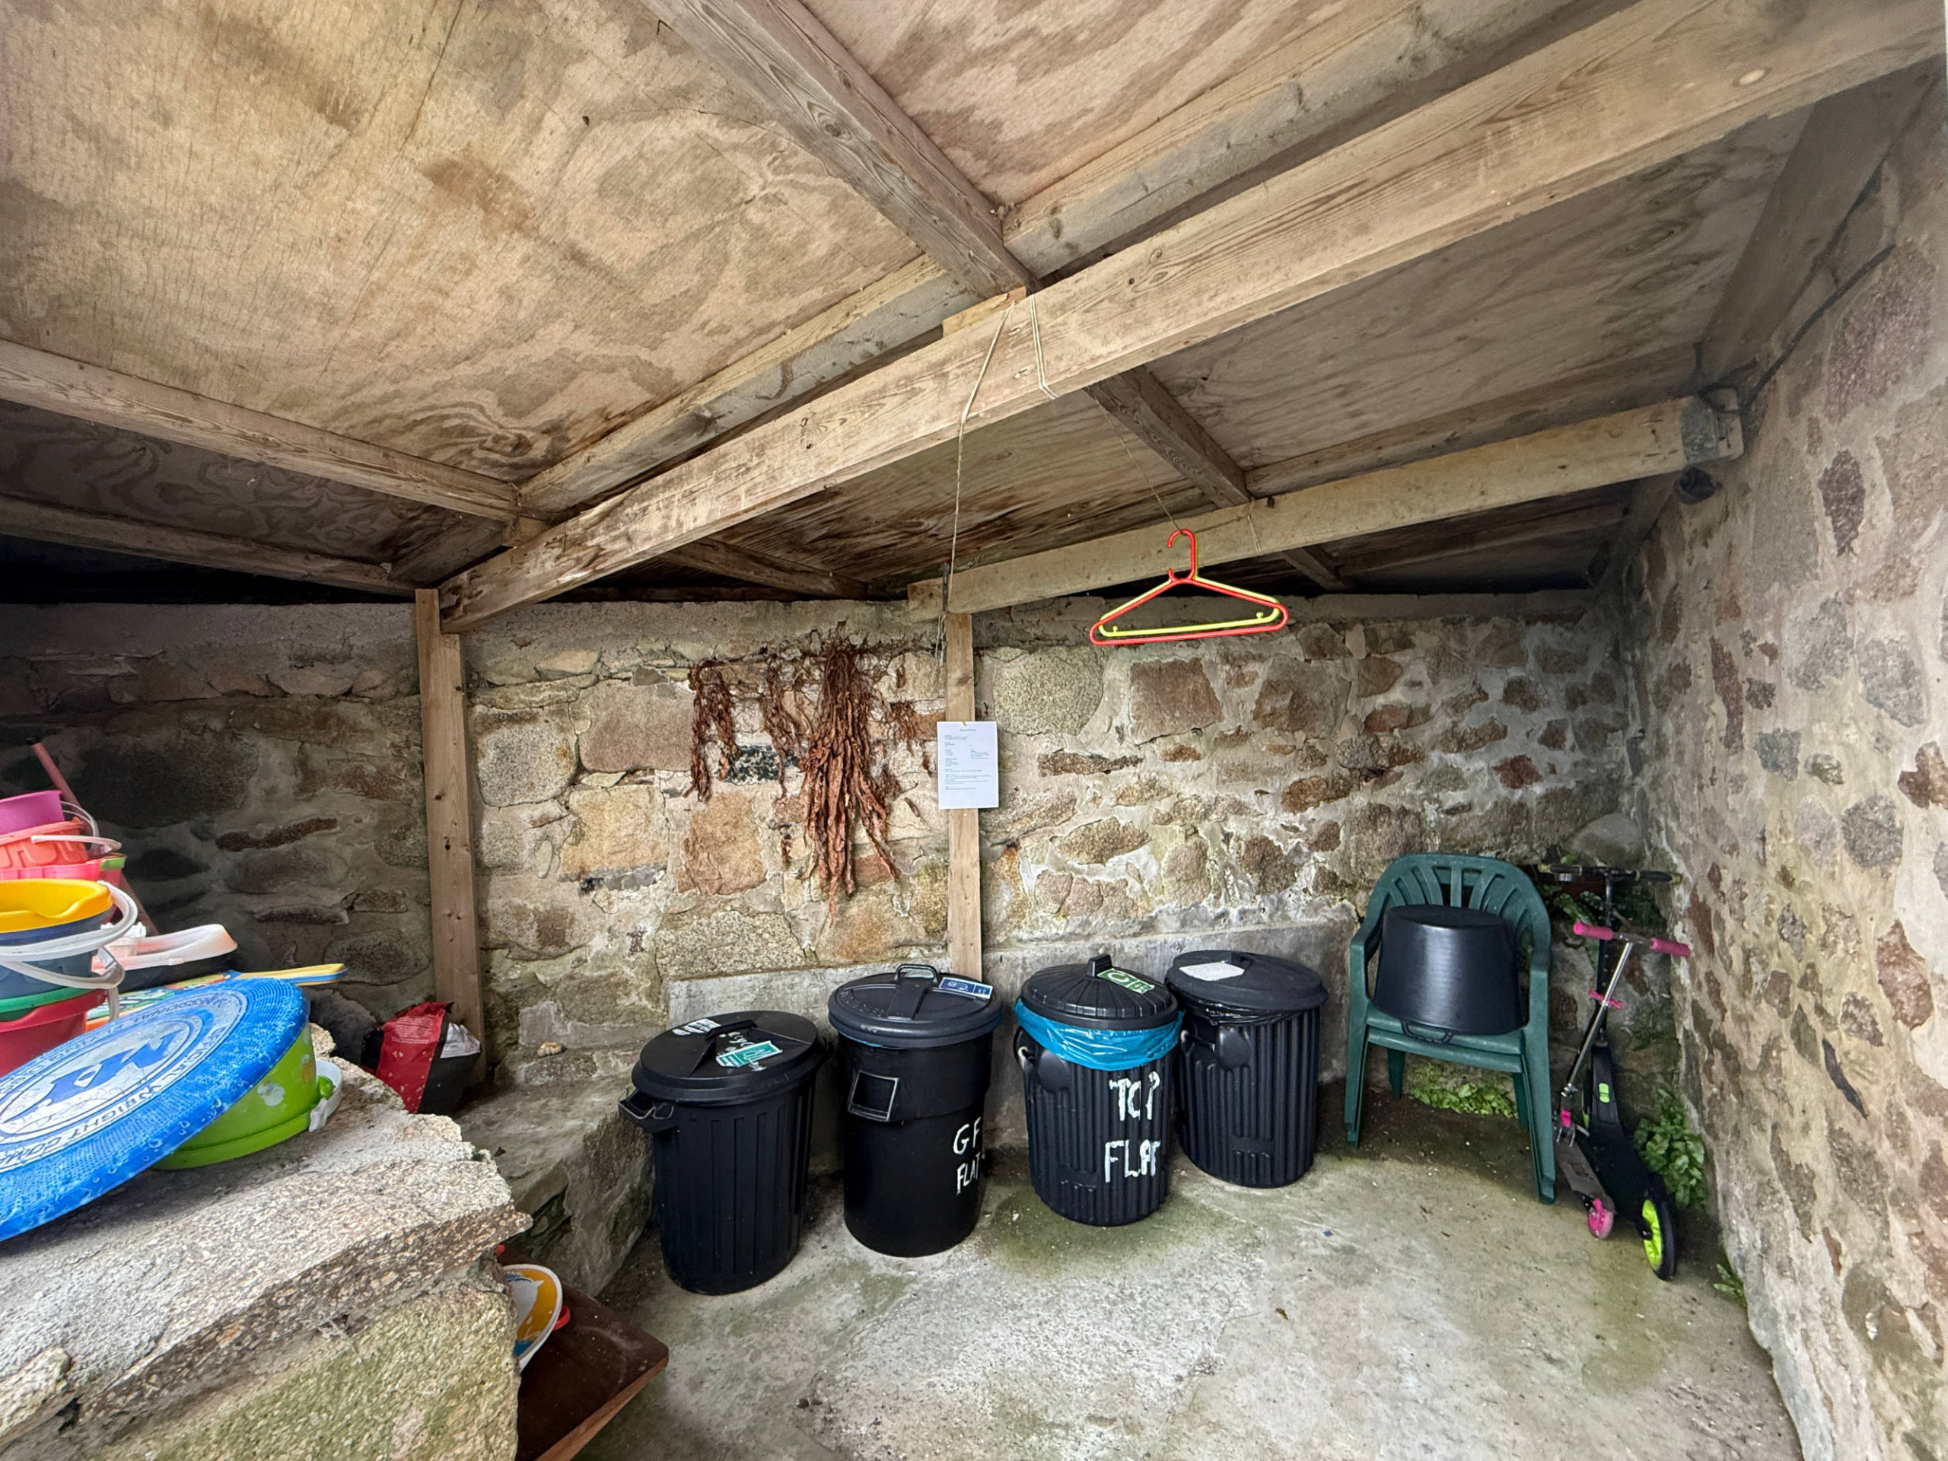
Store. 3.21 x 4.40m max
GROUND FLOOR FLAT
Door from entrance hall to
Hall 1.68 x 3.40m ceiling height 3.6m approx
built in understairs cupboard
step down into
Inner Hall 2.90 x 3.08m max
turning left to
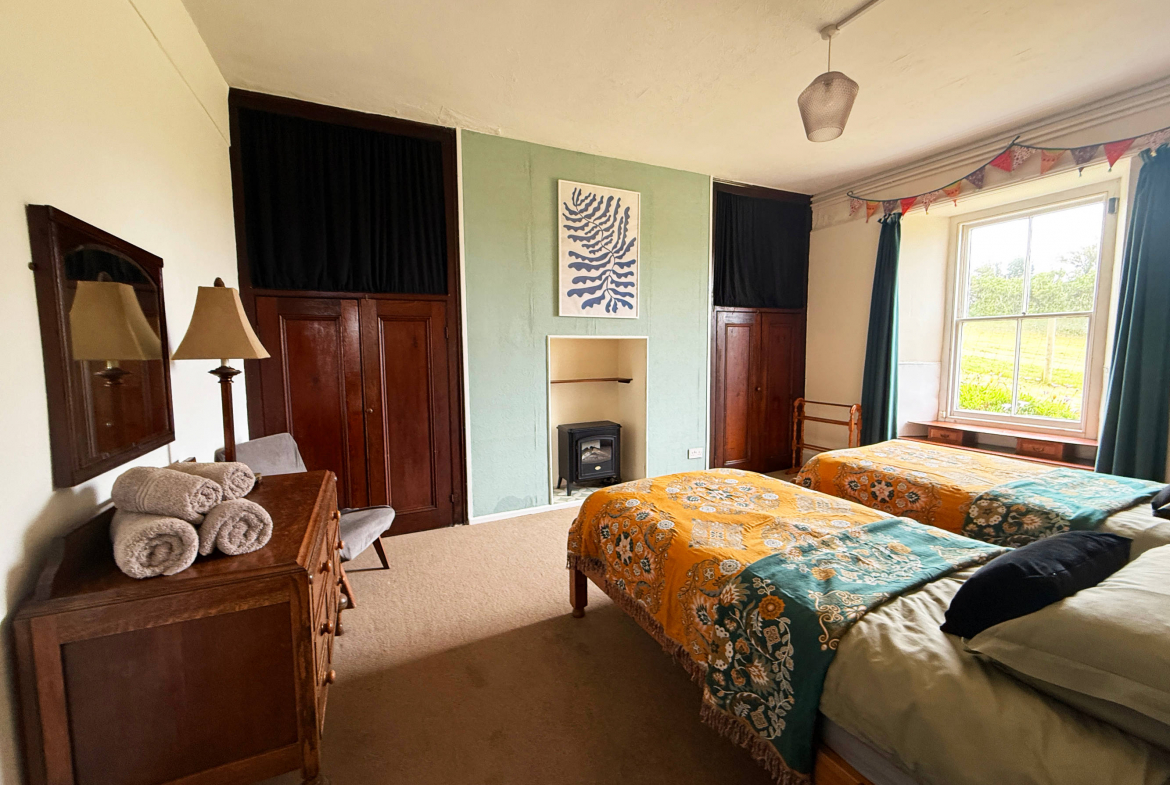
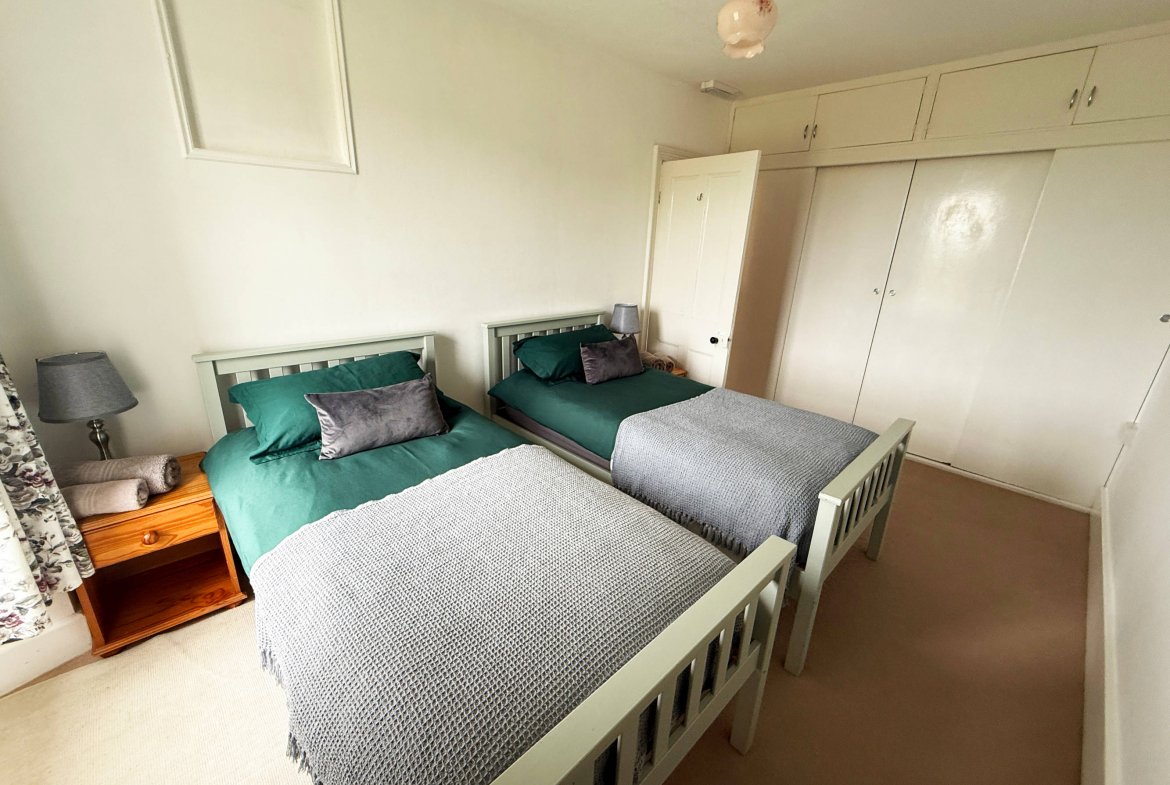
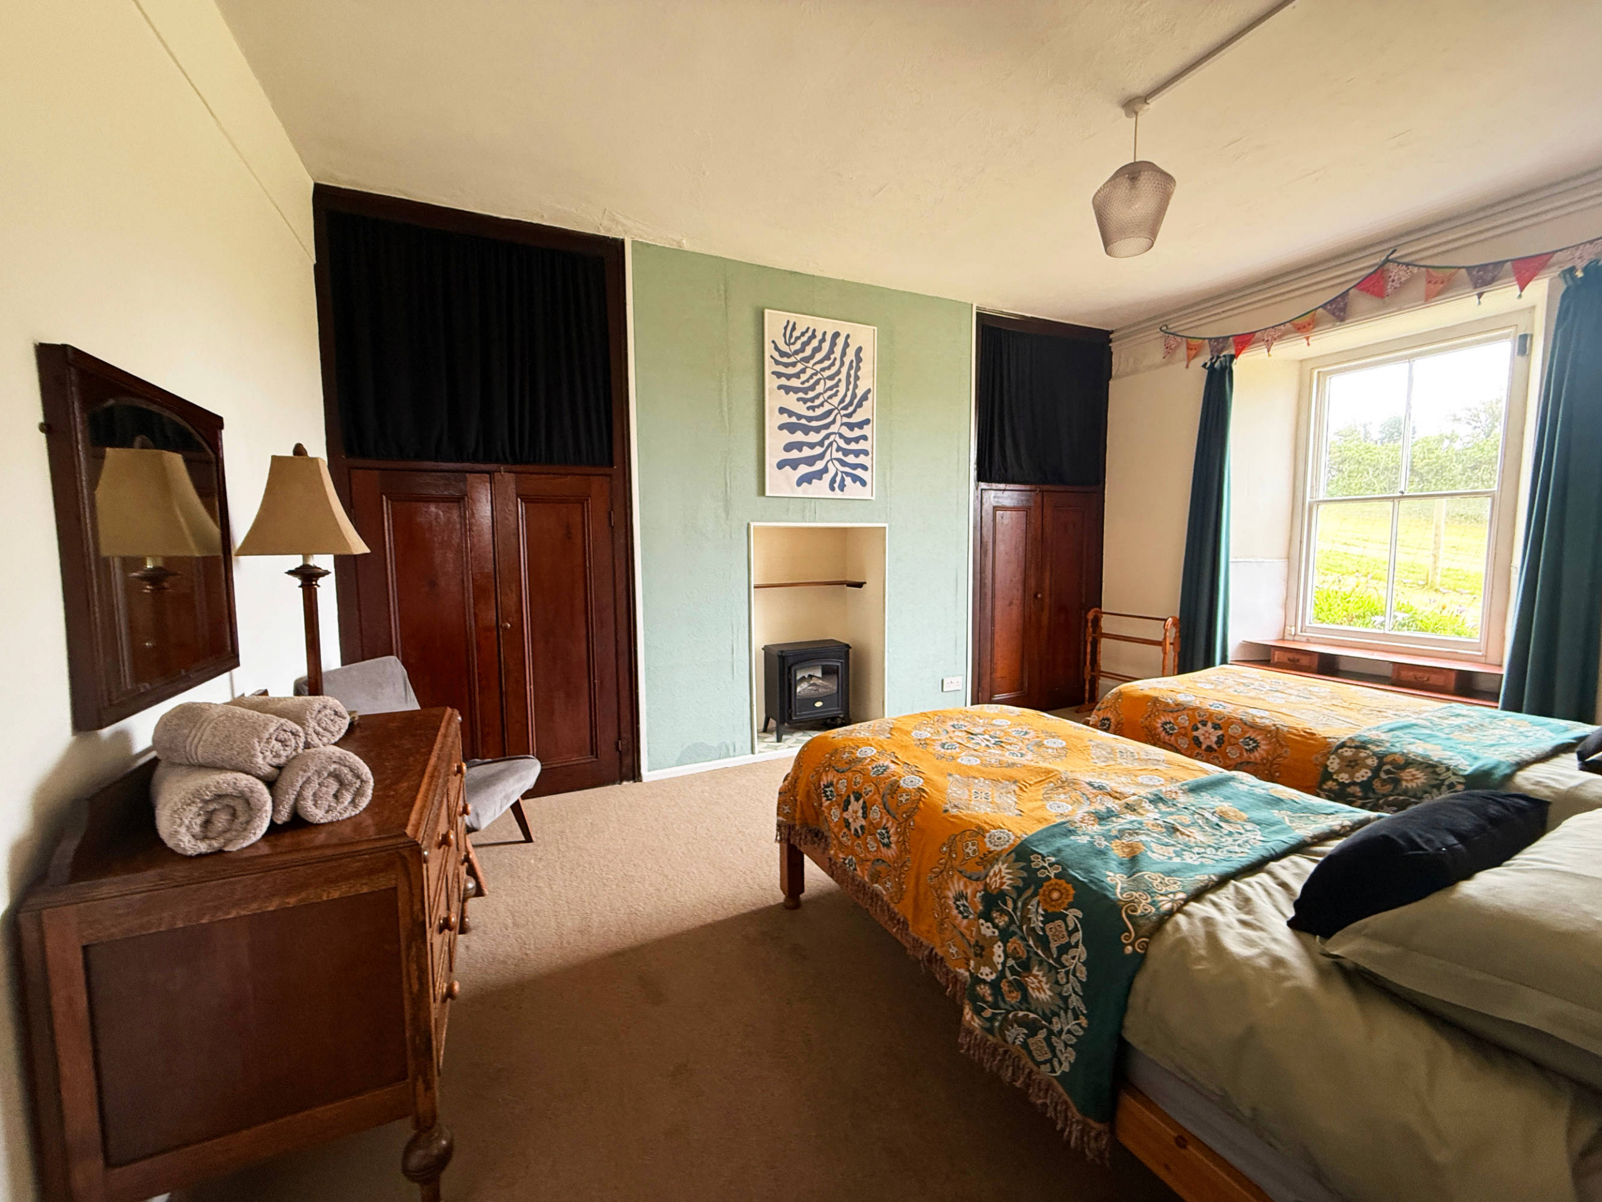
Rear Bedroom 3.48 x 4.85m
Twin bedded room with window to the South East. Hot water tank in built-in cupboard
Door to corridor turning left to
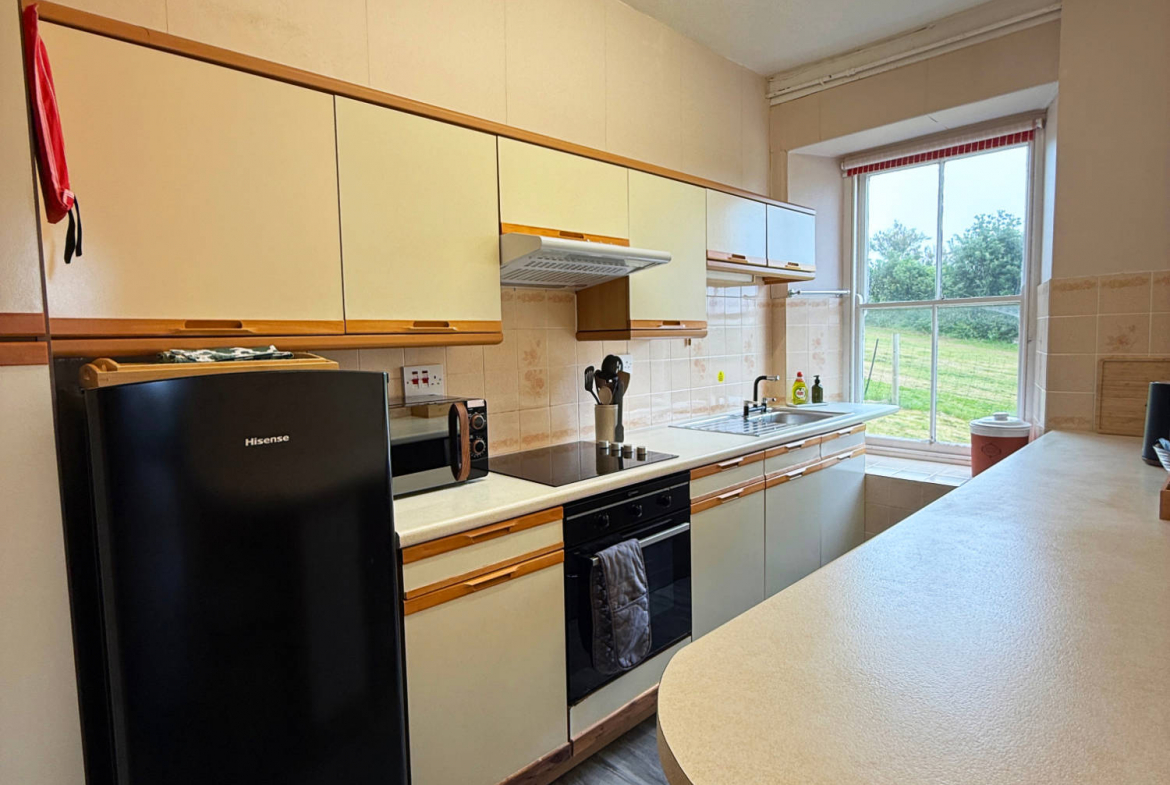
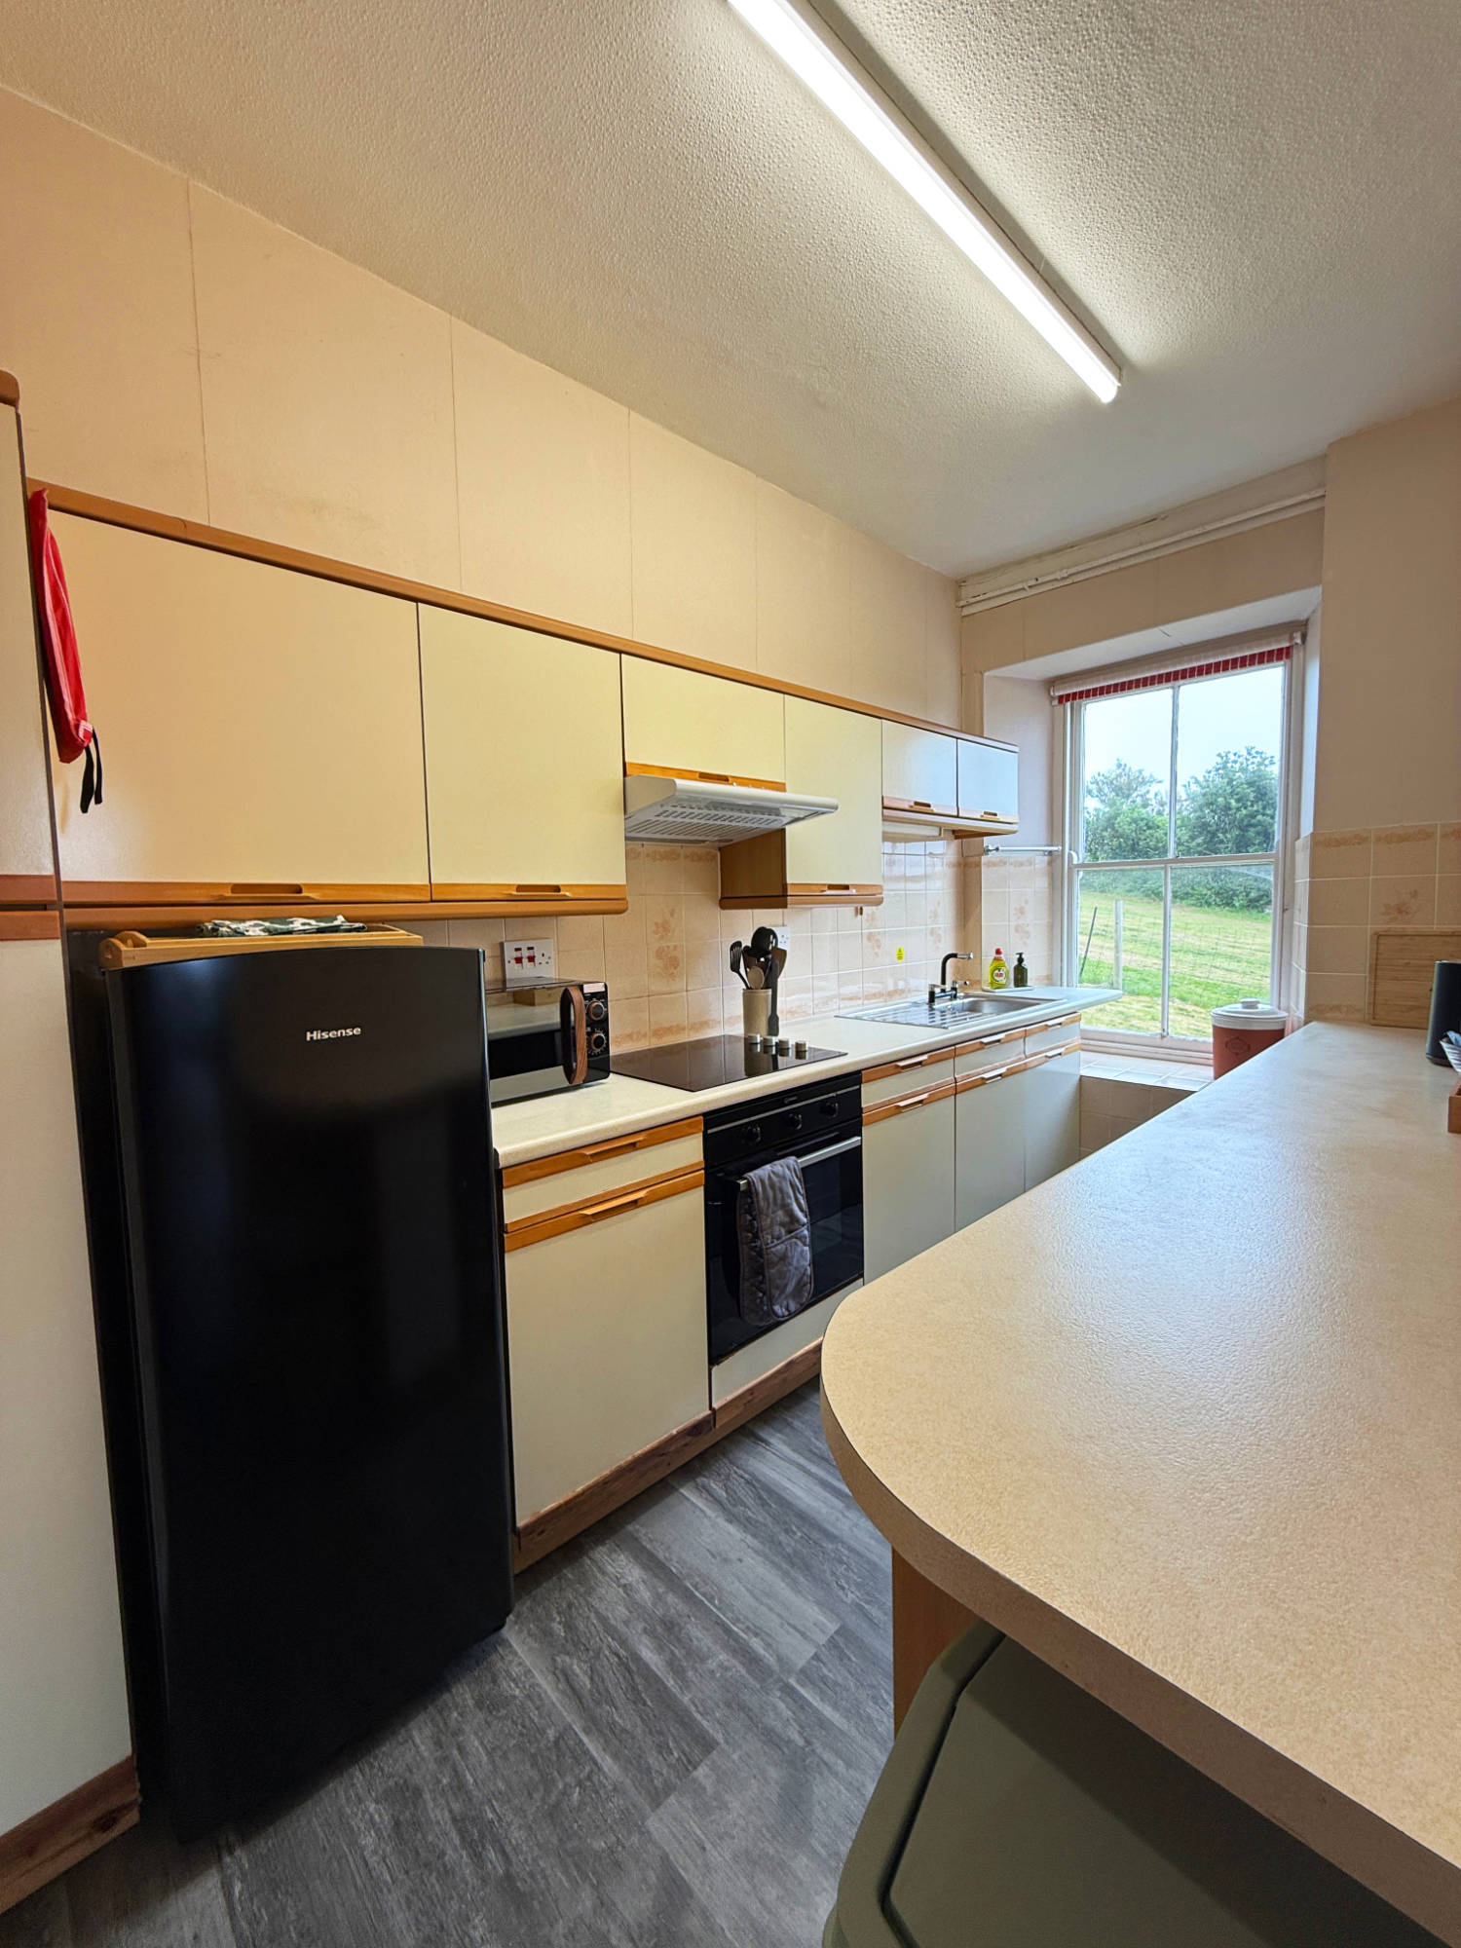
Kitchen 1.98m x 3.64m
Fully fitted galley style kitchen with window to the South East, single drainer sink, under work surface oven with ceramic hob and work surfaces to both walls and high-level cupboards.
Door to corridor turning immediately left to
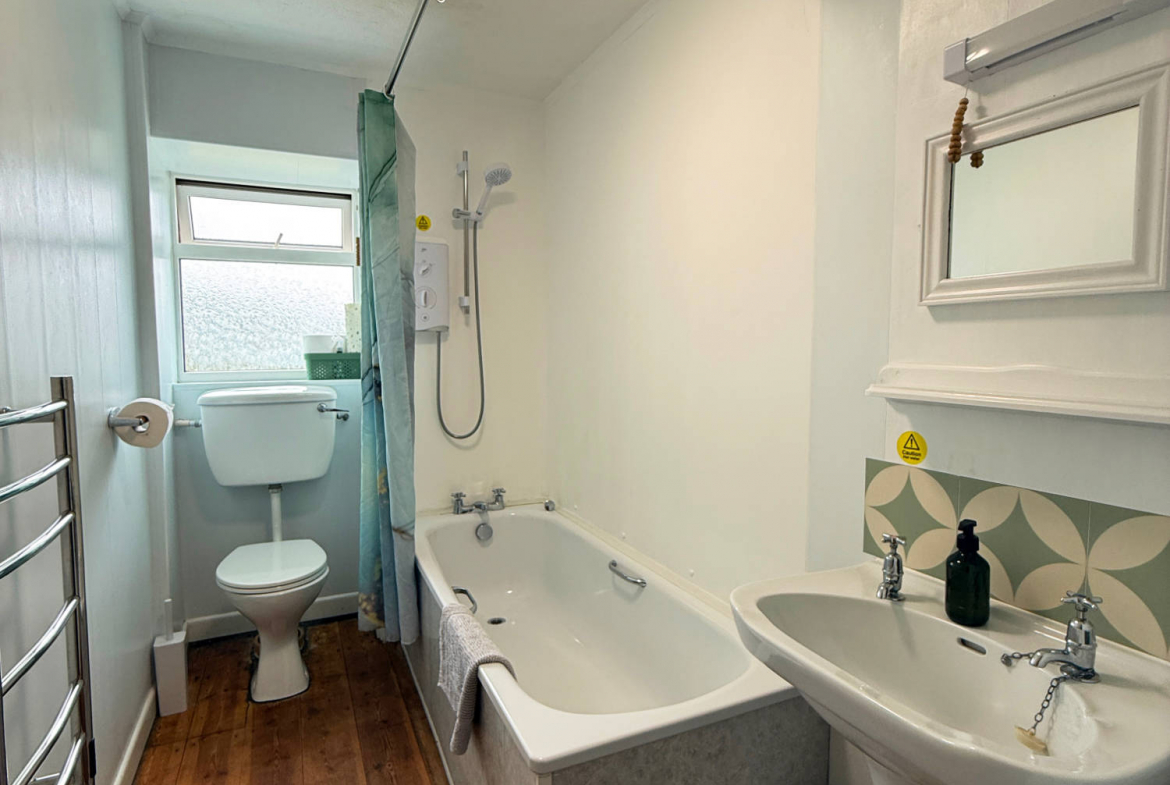
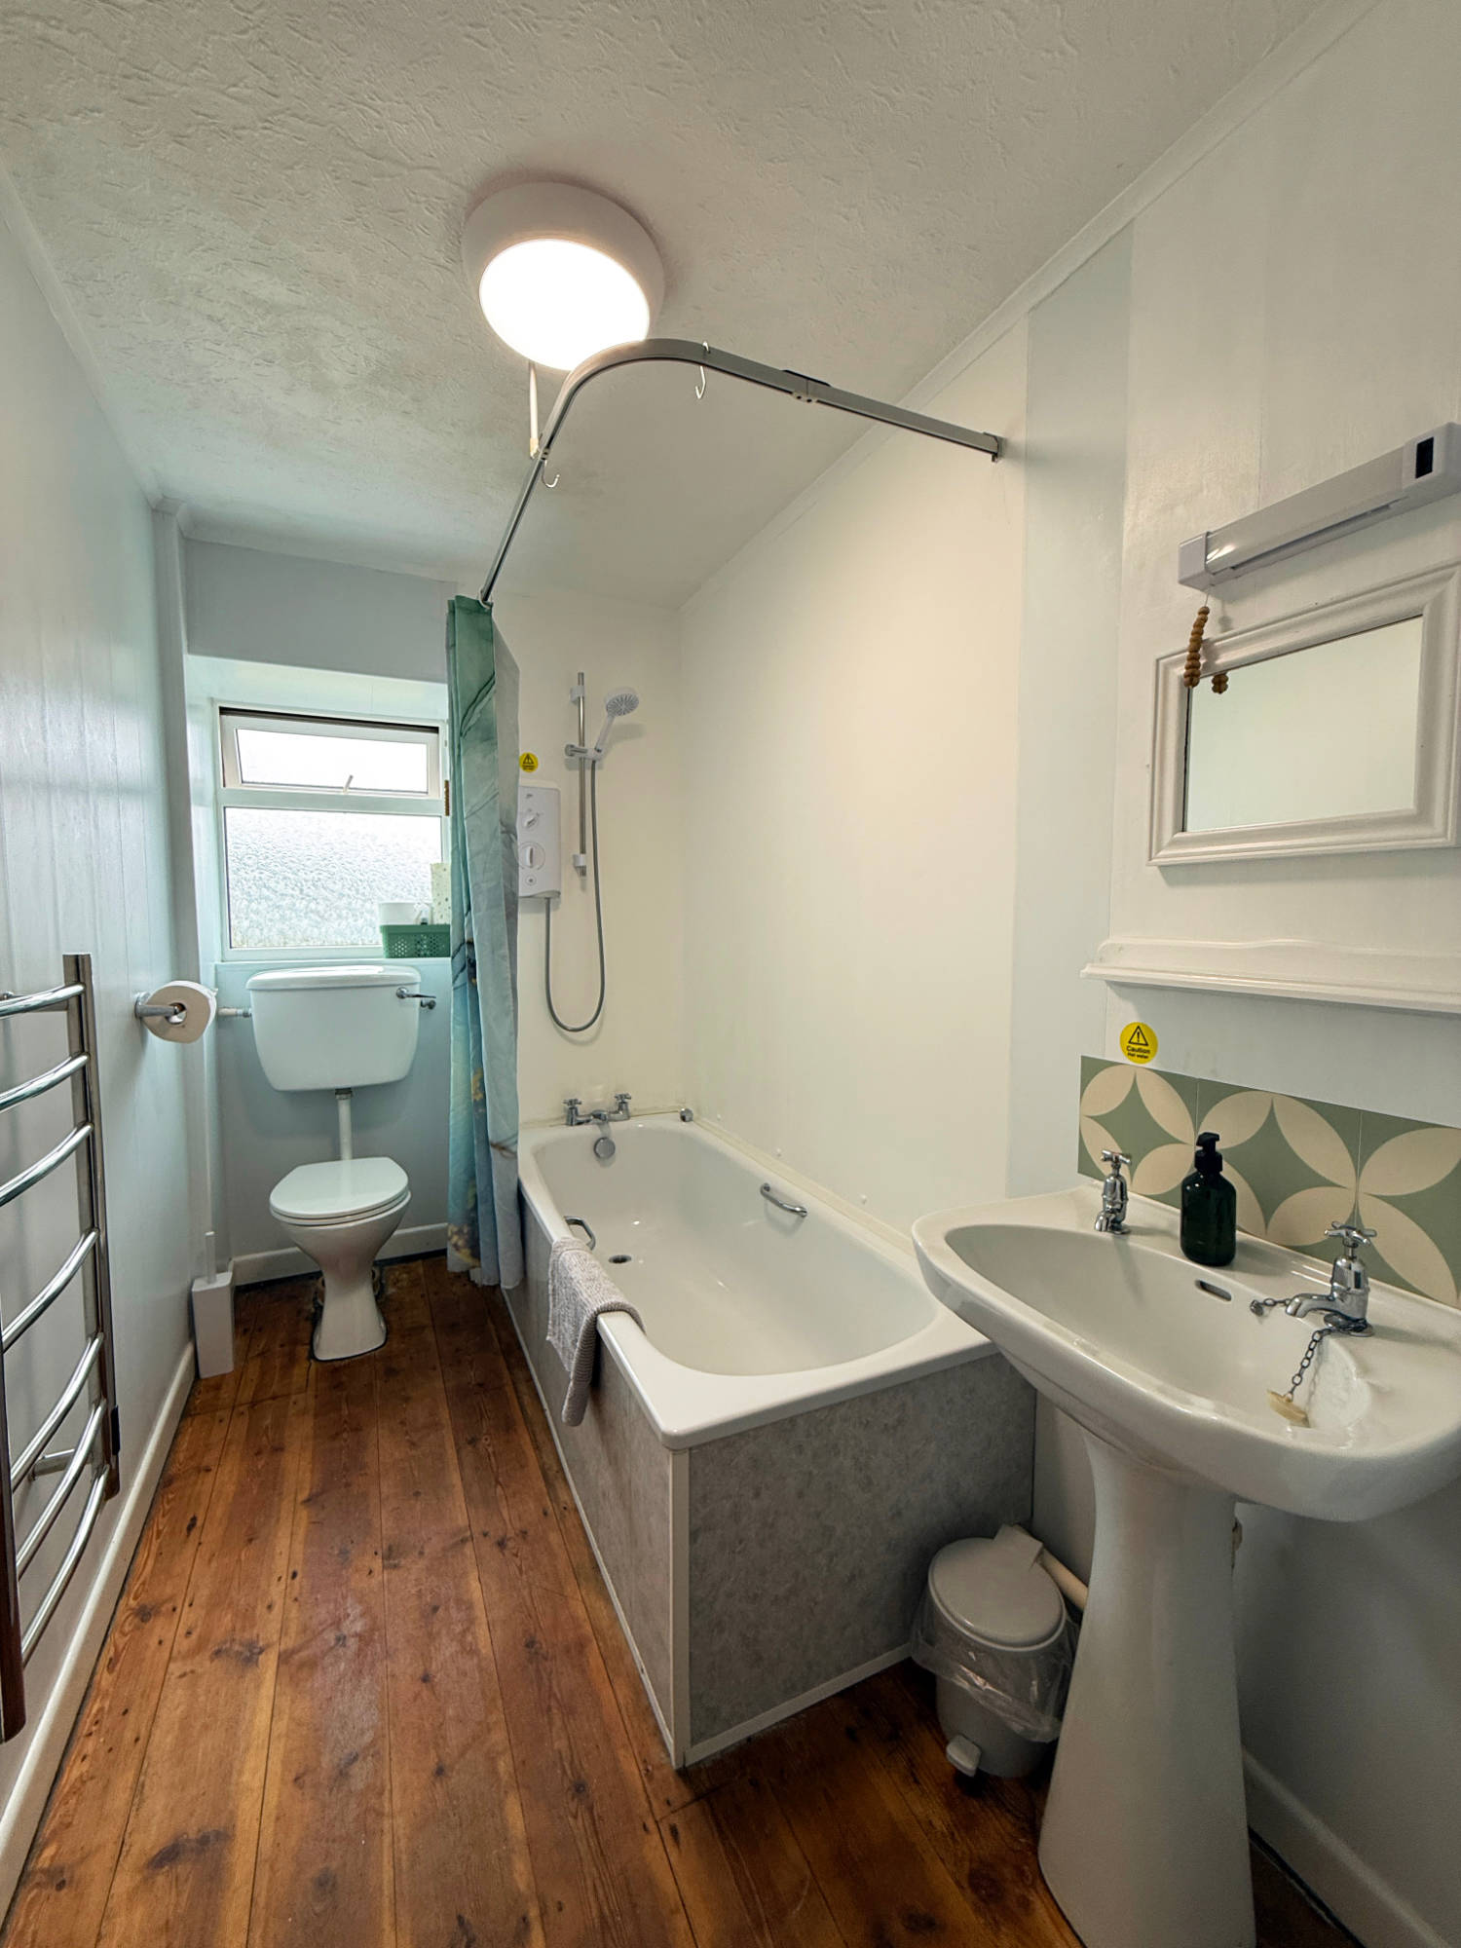
Bathroom 1.52 x 2.60m
Full bath with over bath electric shower, towel rail, window to the South East, hand basin and WC.
Door to corridor turning immediately left to
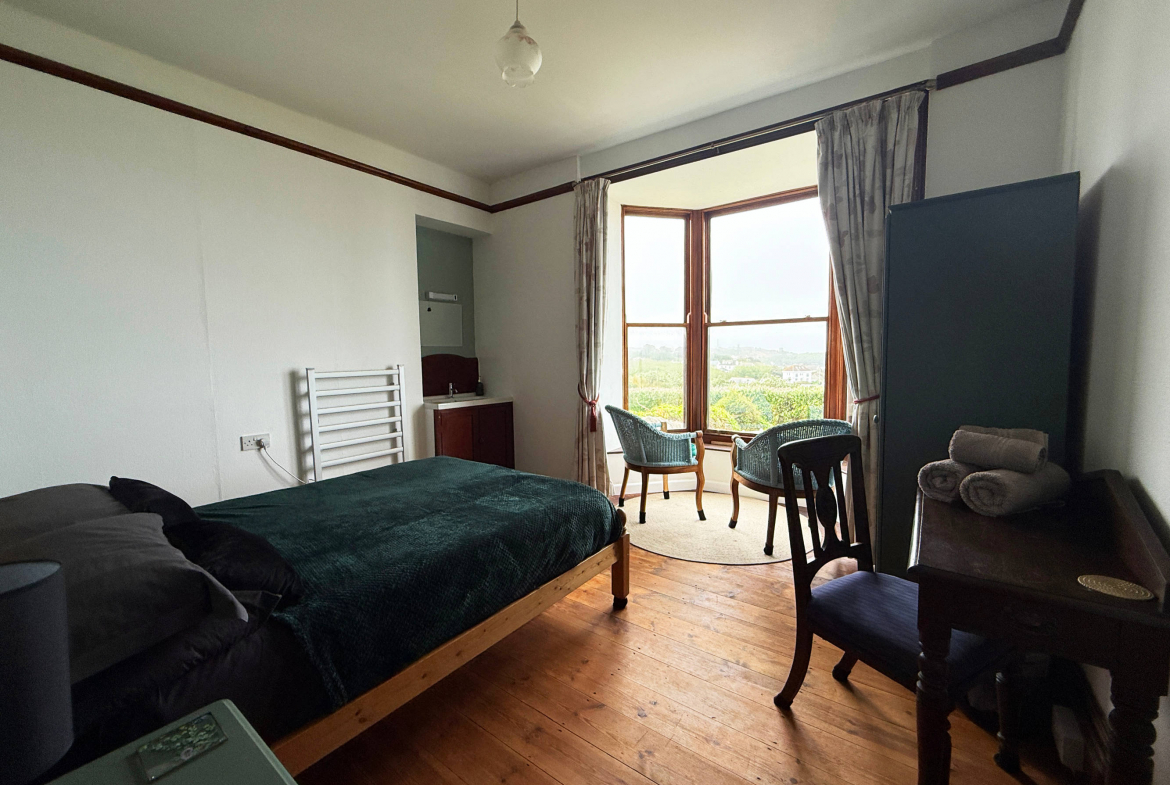
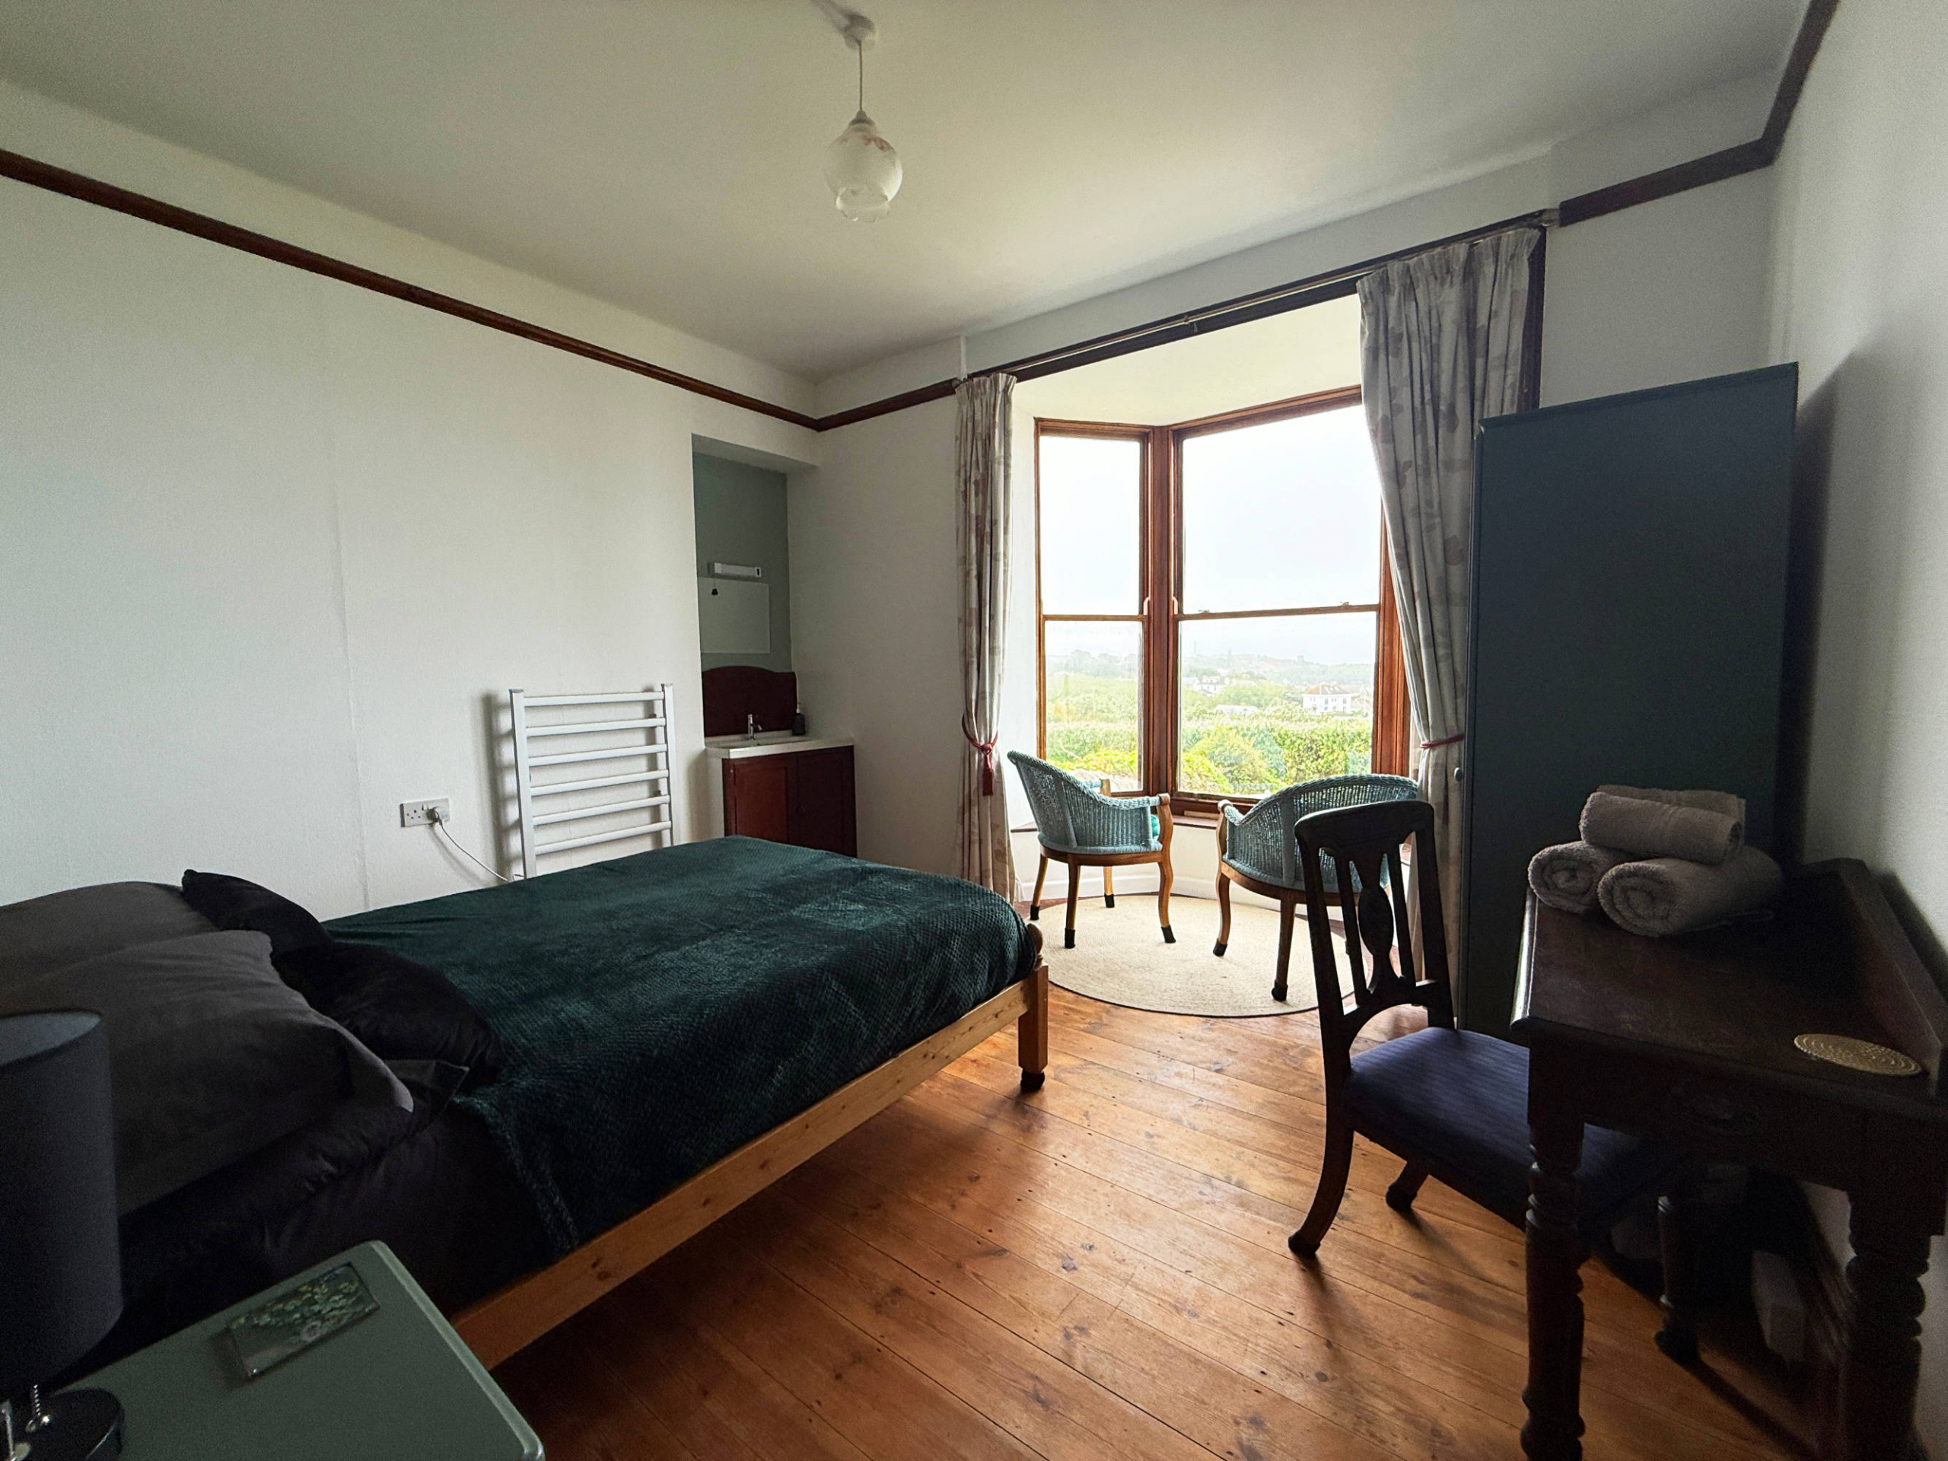
Front Double Bedroom 3.22 x 3.78m plus 1m deep Bay window
Double bedded room with hand basin and bay window with views to the South West.
Adjacent to
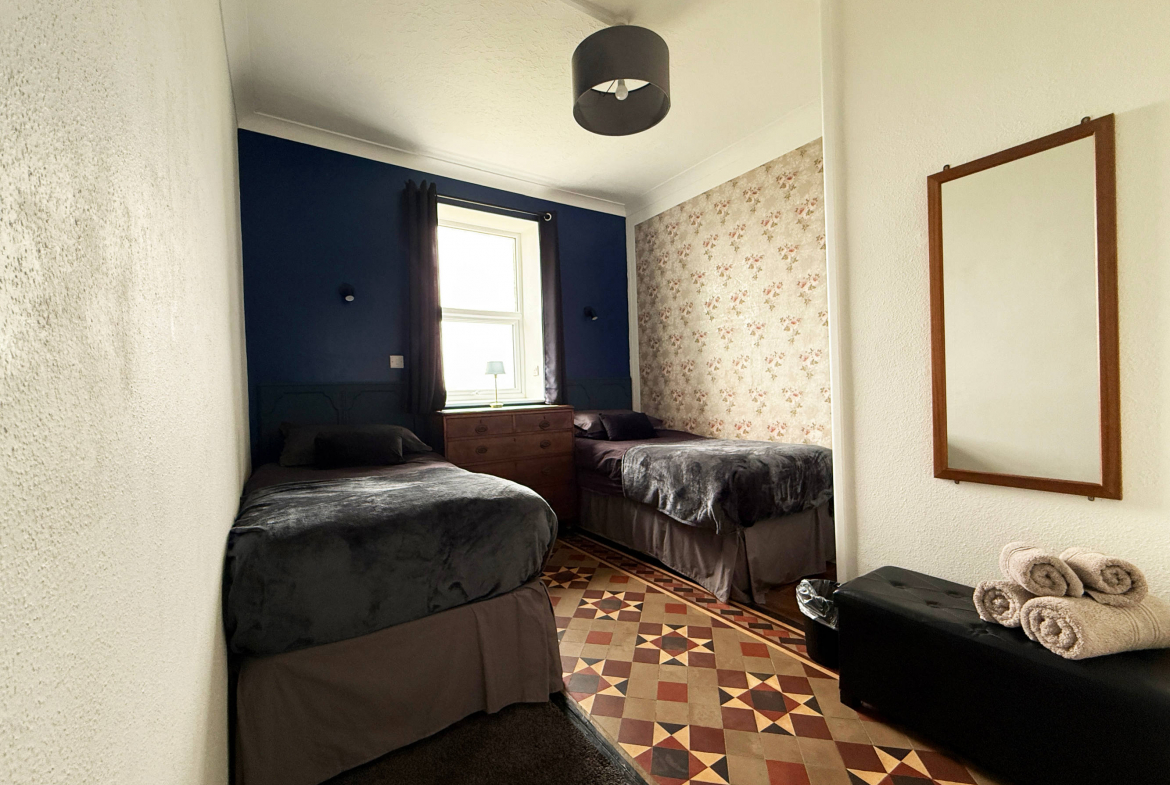
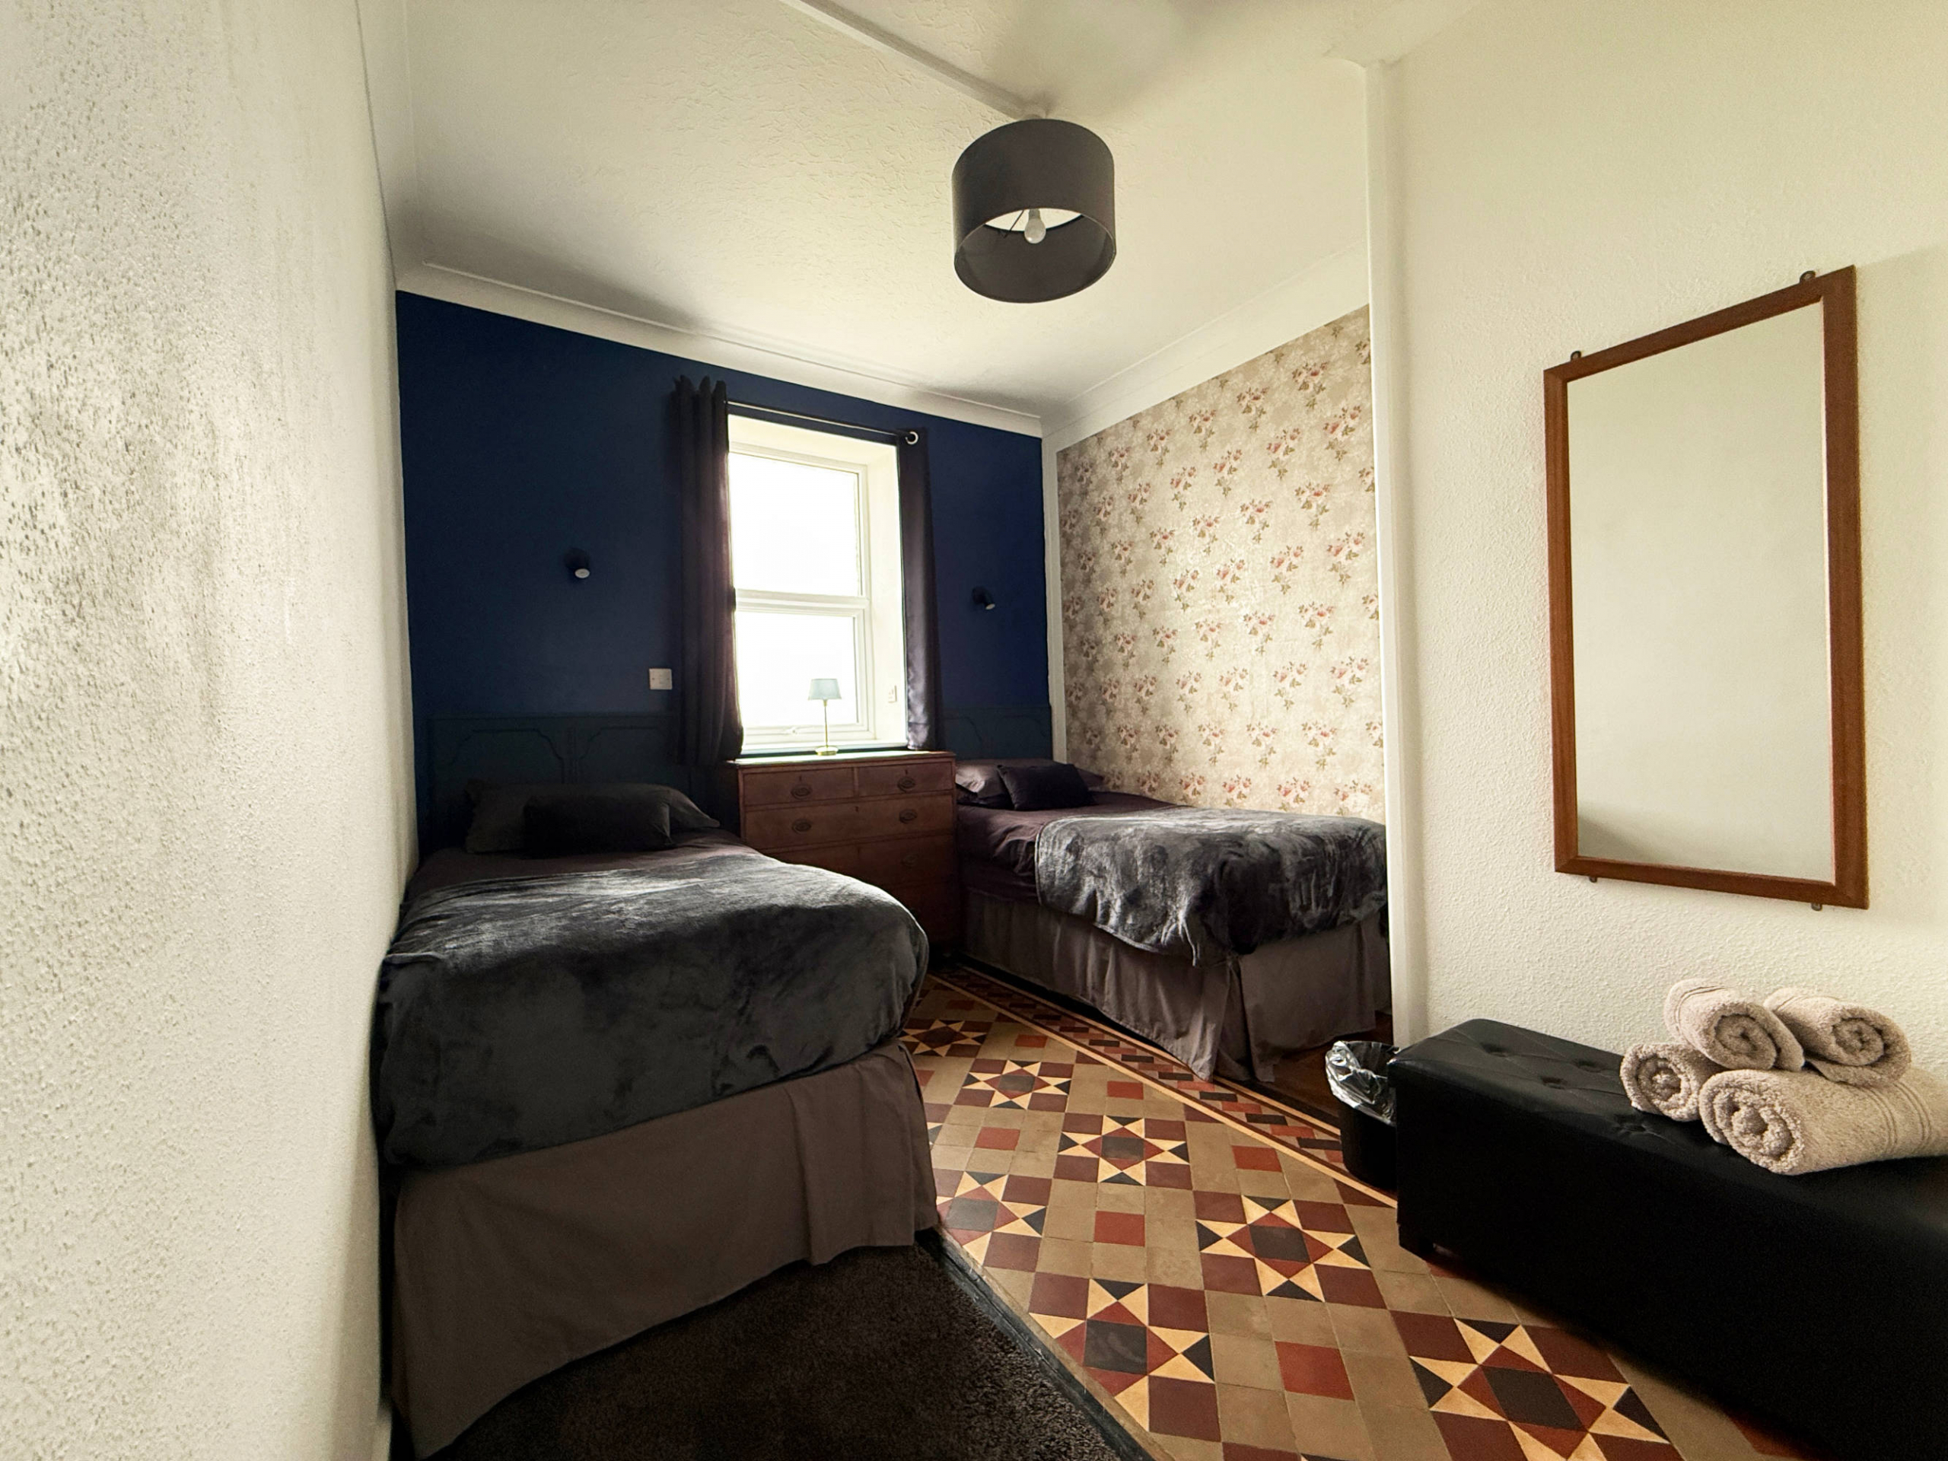
Front Twin Bedroom 3.44 x 2.98 max
Twin bedded room with window to the South West.
Sliding door to hall turning left
Past double height storage cupboards to
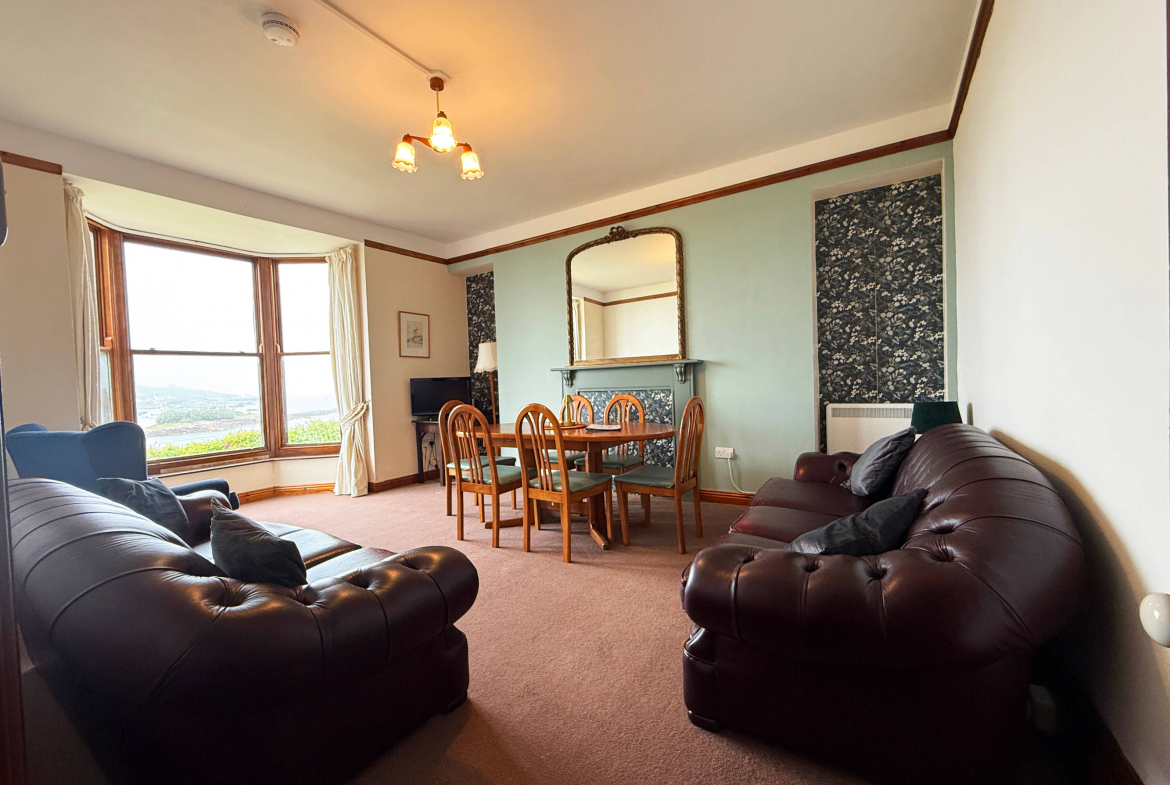
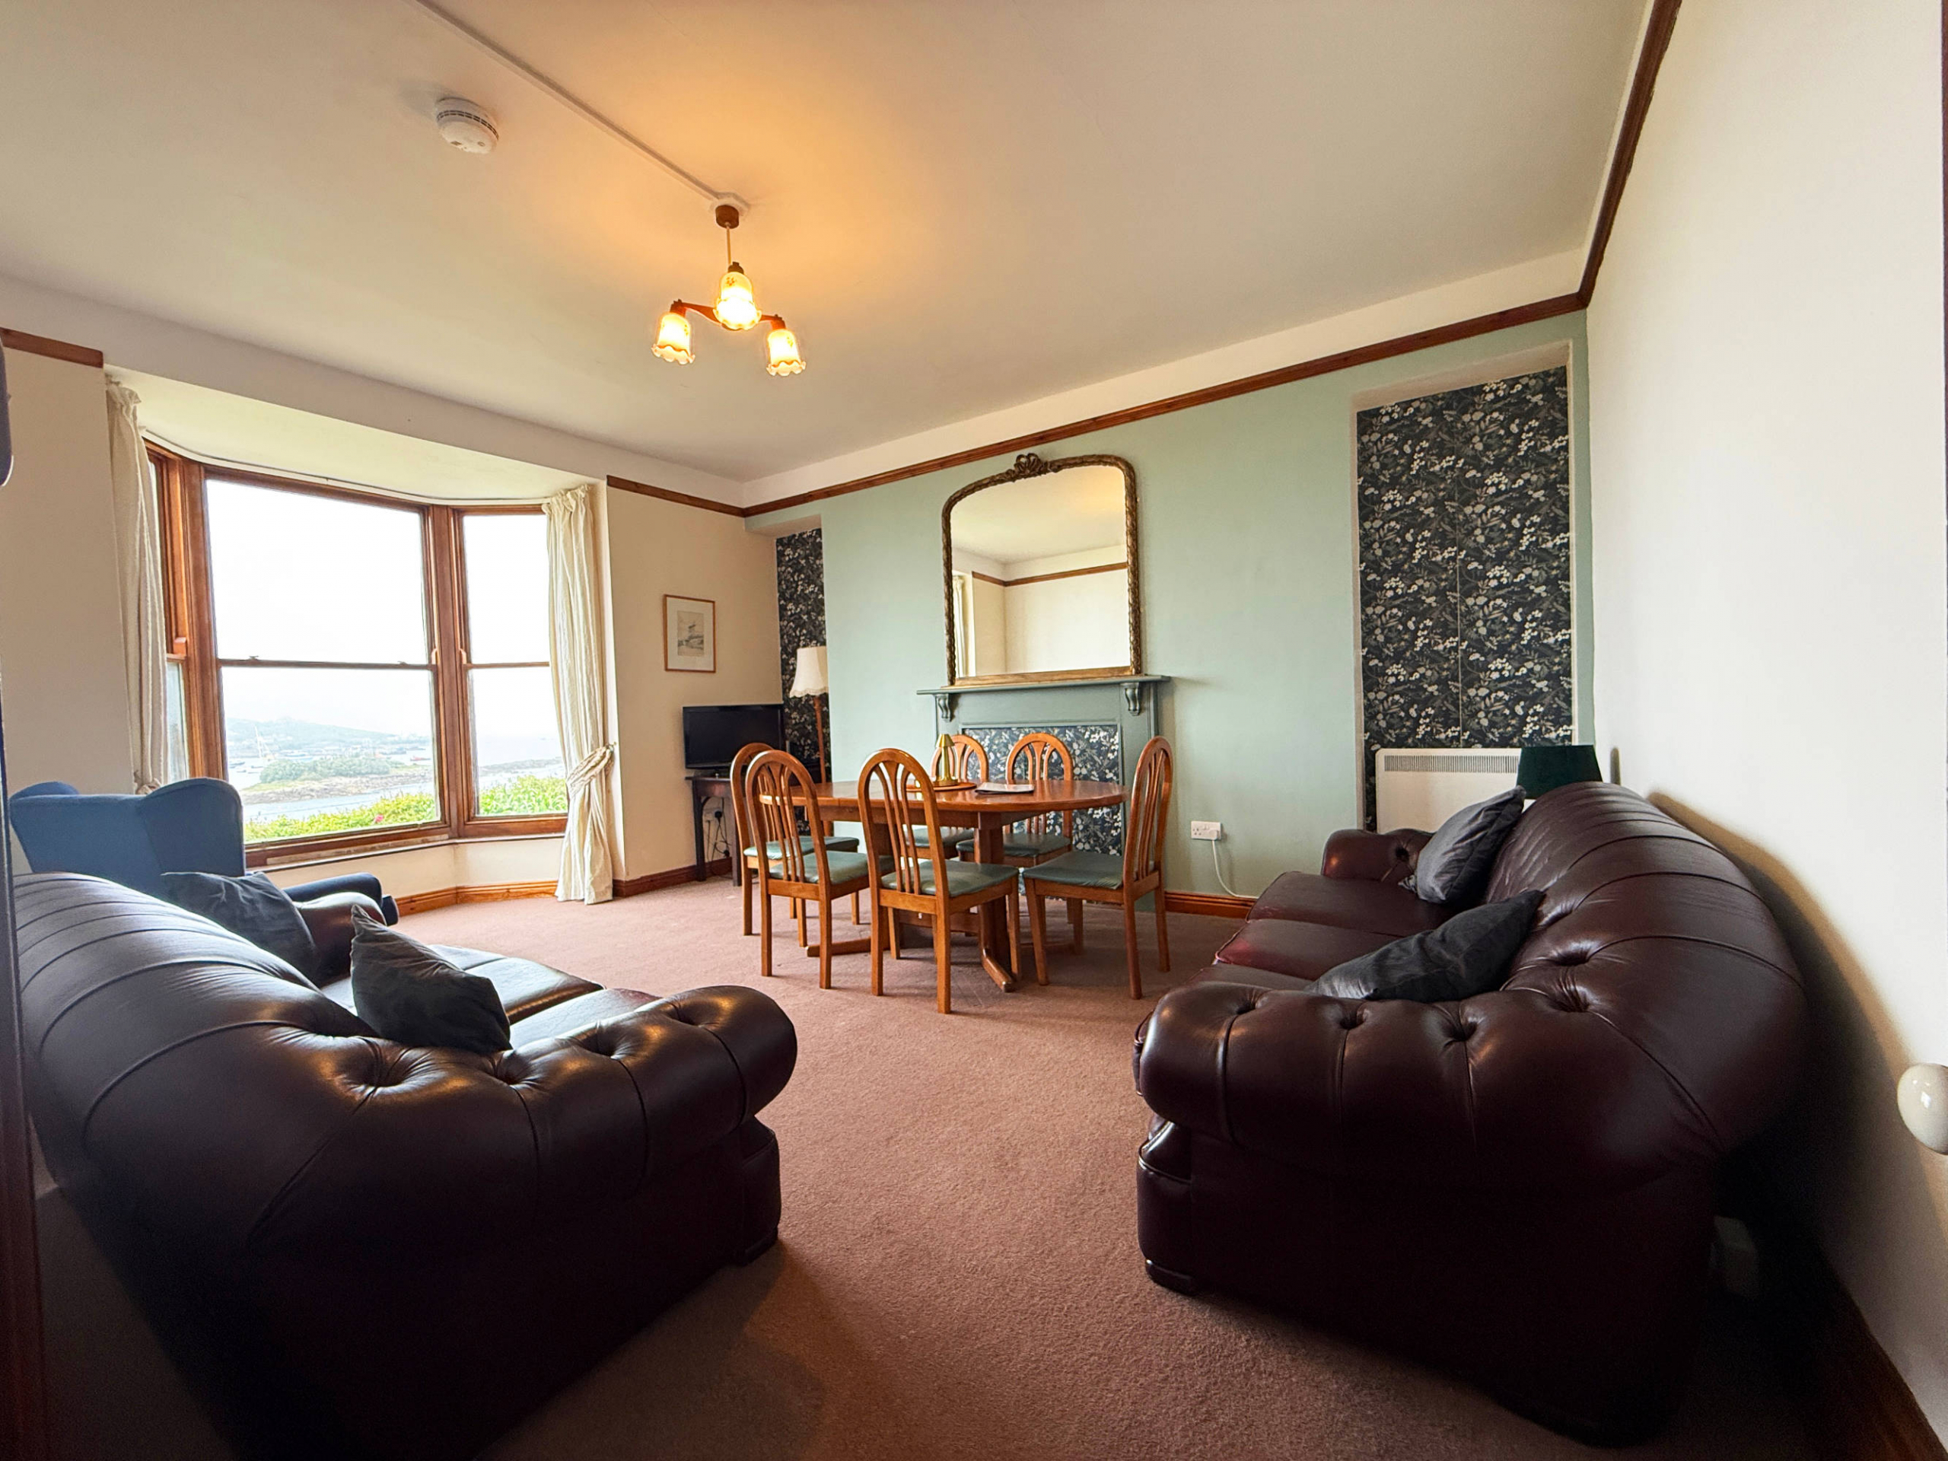
Lounge 4.87m plus 1m Bay x 3.90m
Large comfortable room, tv socket, large mirror over false fireplace. Bay window with views to the South West.
TOP FLAT
Stairway from Entrance Hall
Stairway with small landing, built-in storage cupboards with sliding doors. Ceiling height of almost 5m.
Door to
Hall
Turning left, past airing cupboard with hot water tank, to
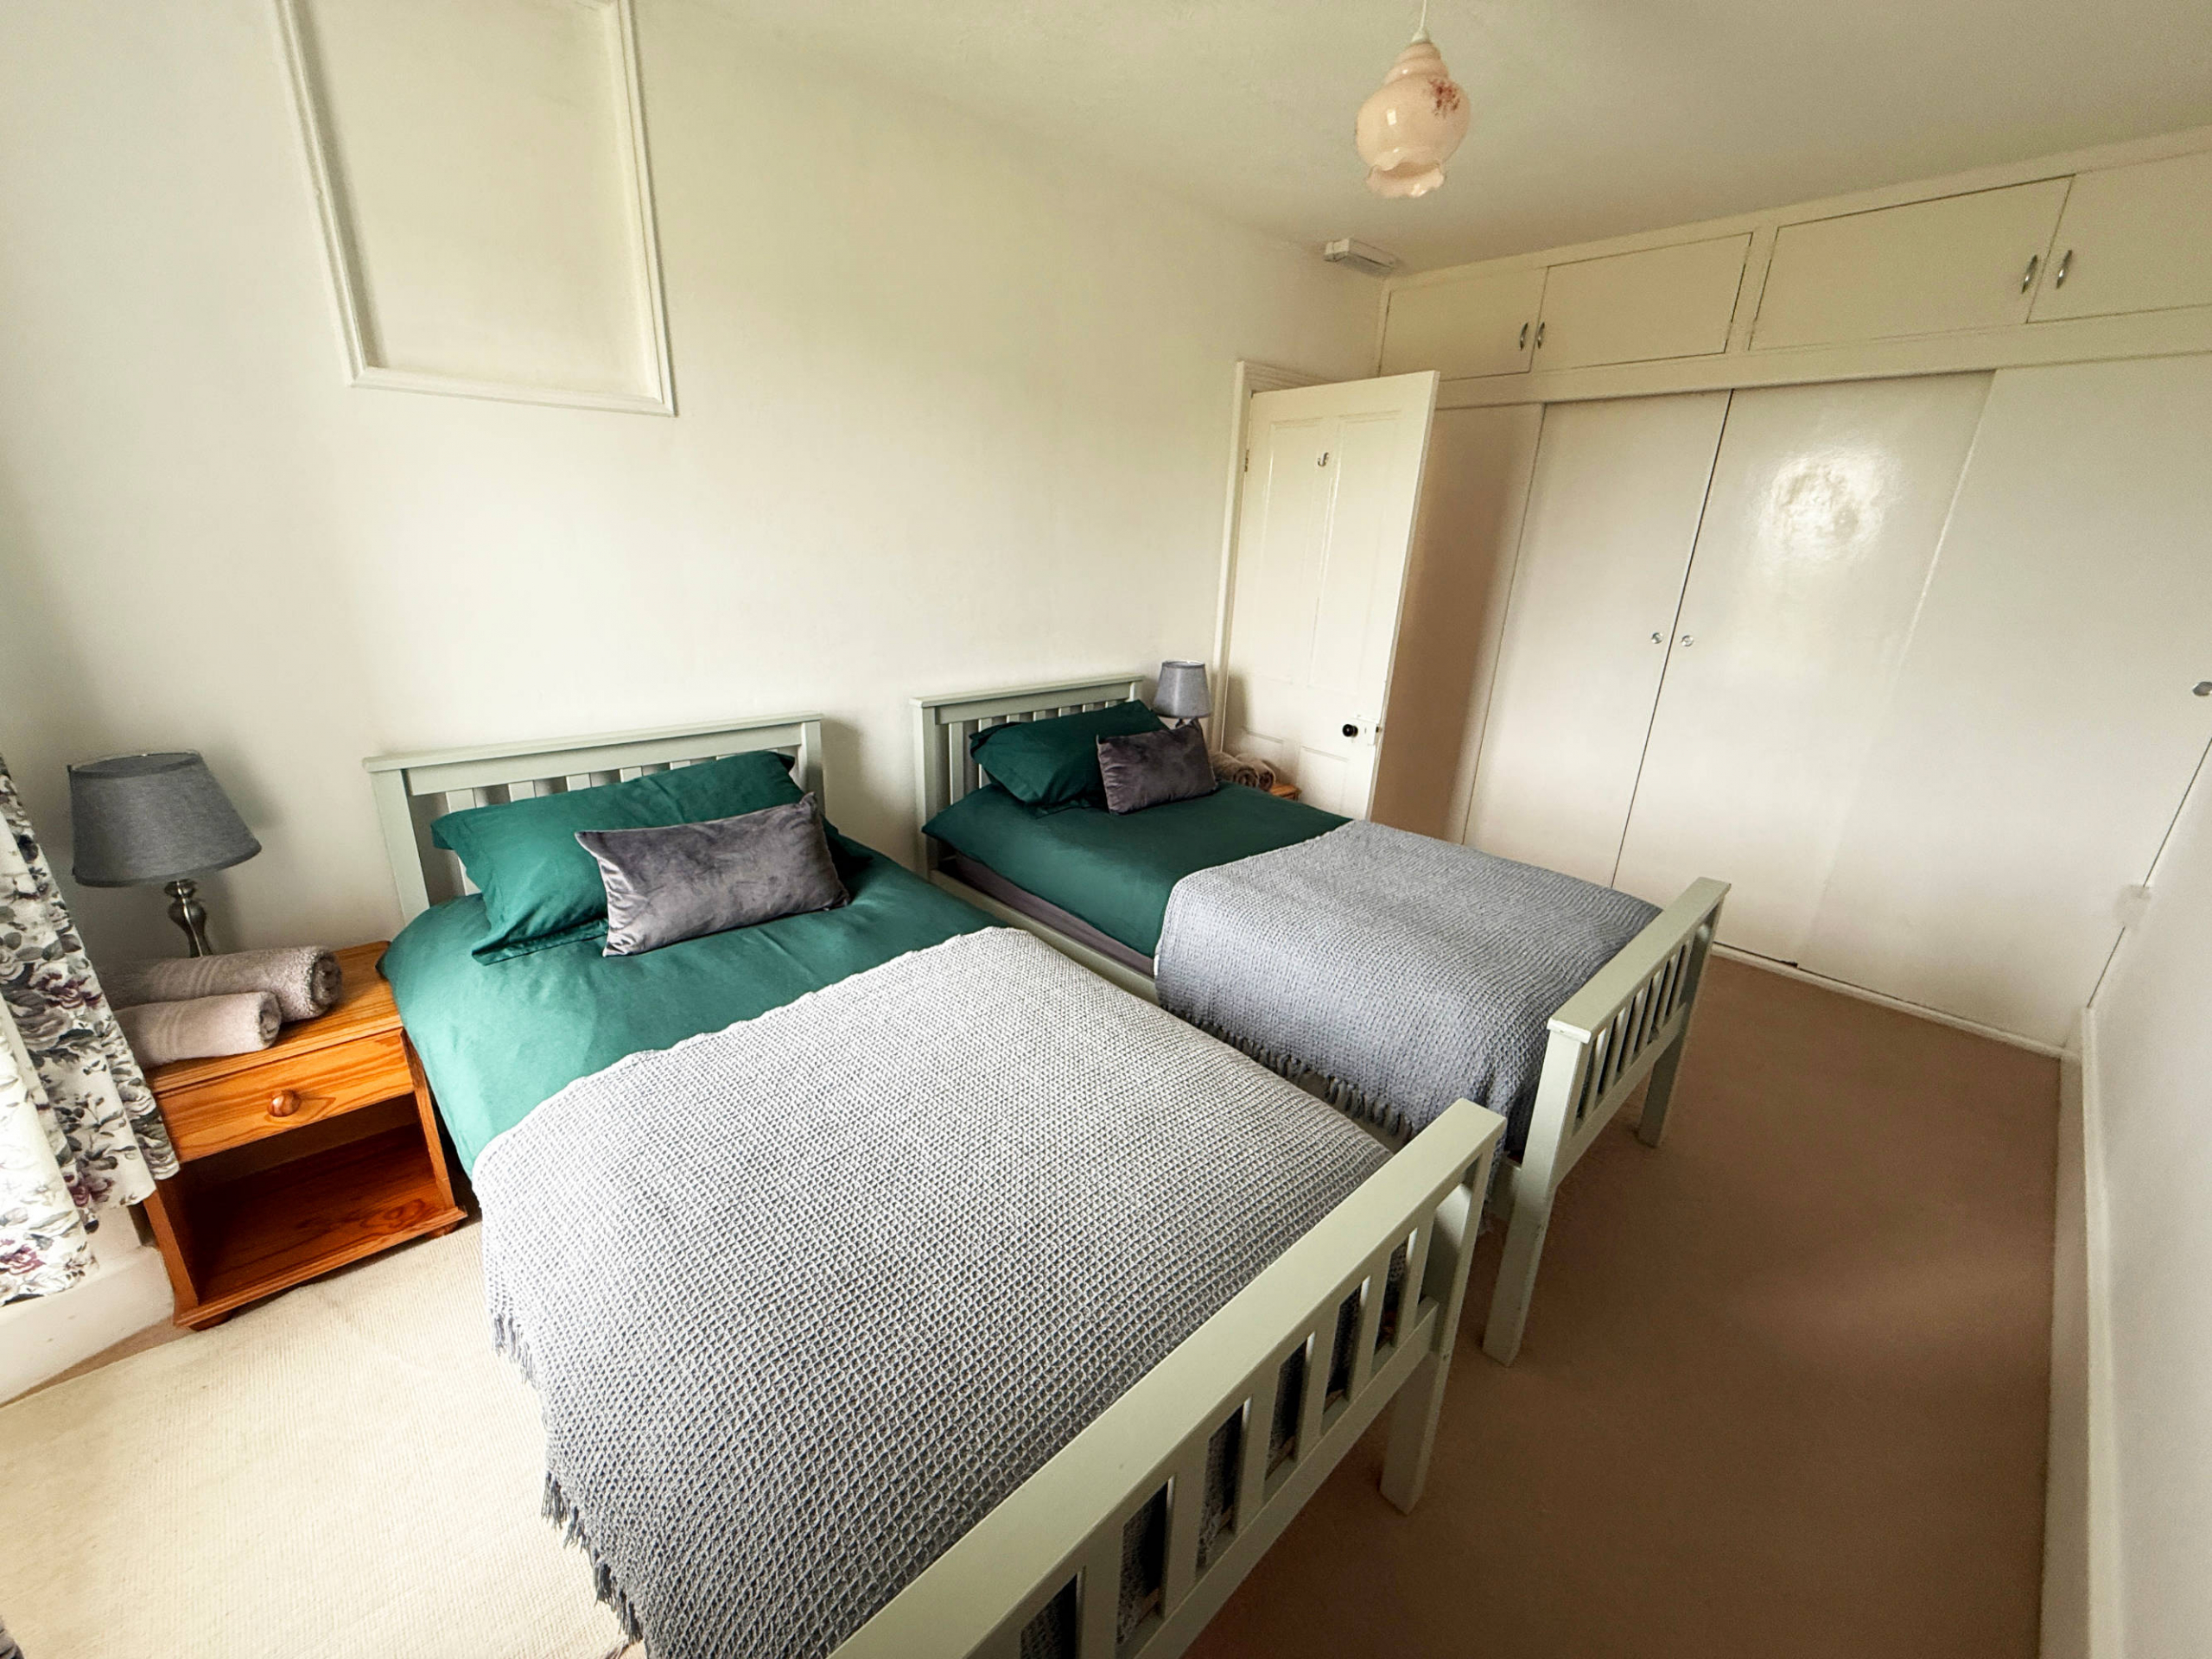
Rear Bedroom 2.68 x 4.56
A twin-bedded room with built-in wardrobes with sliding doors, South East facing window over farmland.
Door to
Utility Room 1.38 x 3.30m
South East facing window, washing machine fittings, work surface and single drainer sink. Access to Loft (housing separate water header tanks for each flat, Velux style roof lights and partially boarded floors and walls).
Adjacent
Bathroom 1.52 x 2.64m
Full bathroom with over bath electric shower, hand basin and WC, South East window facing
Turning left to
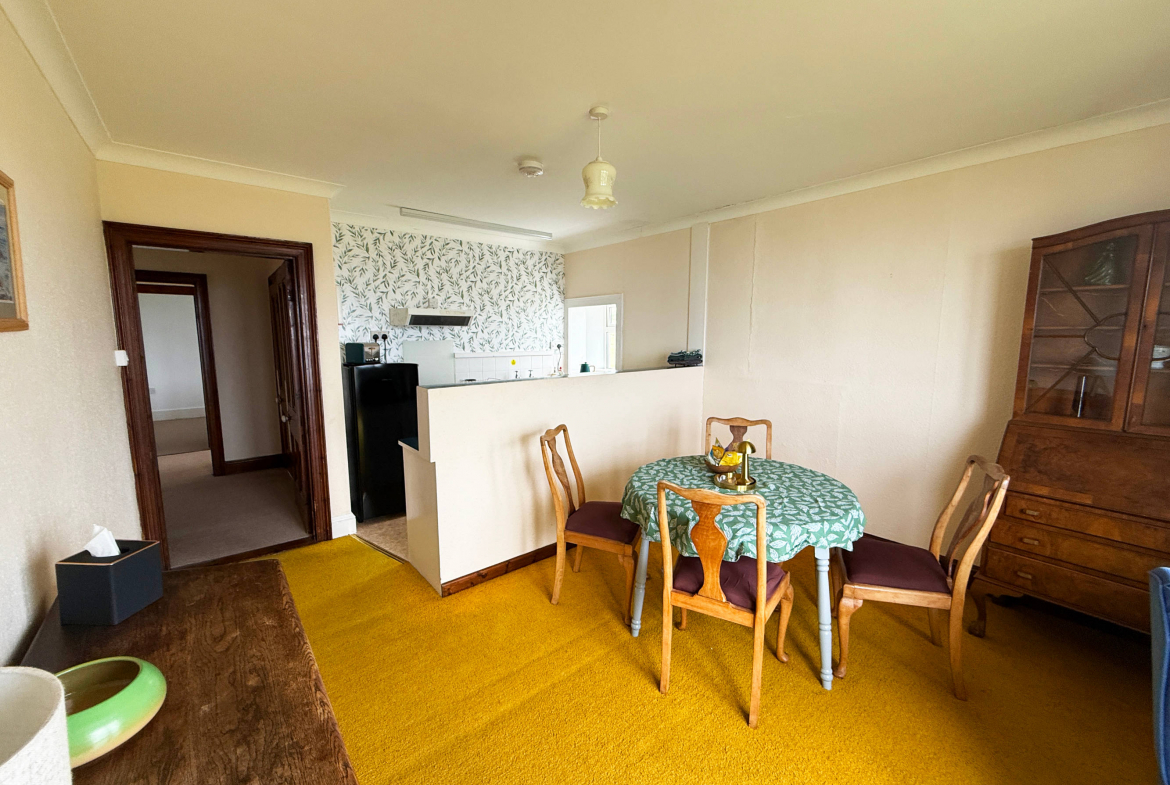
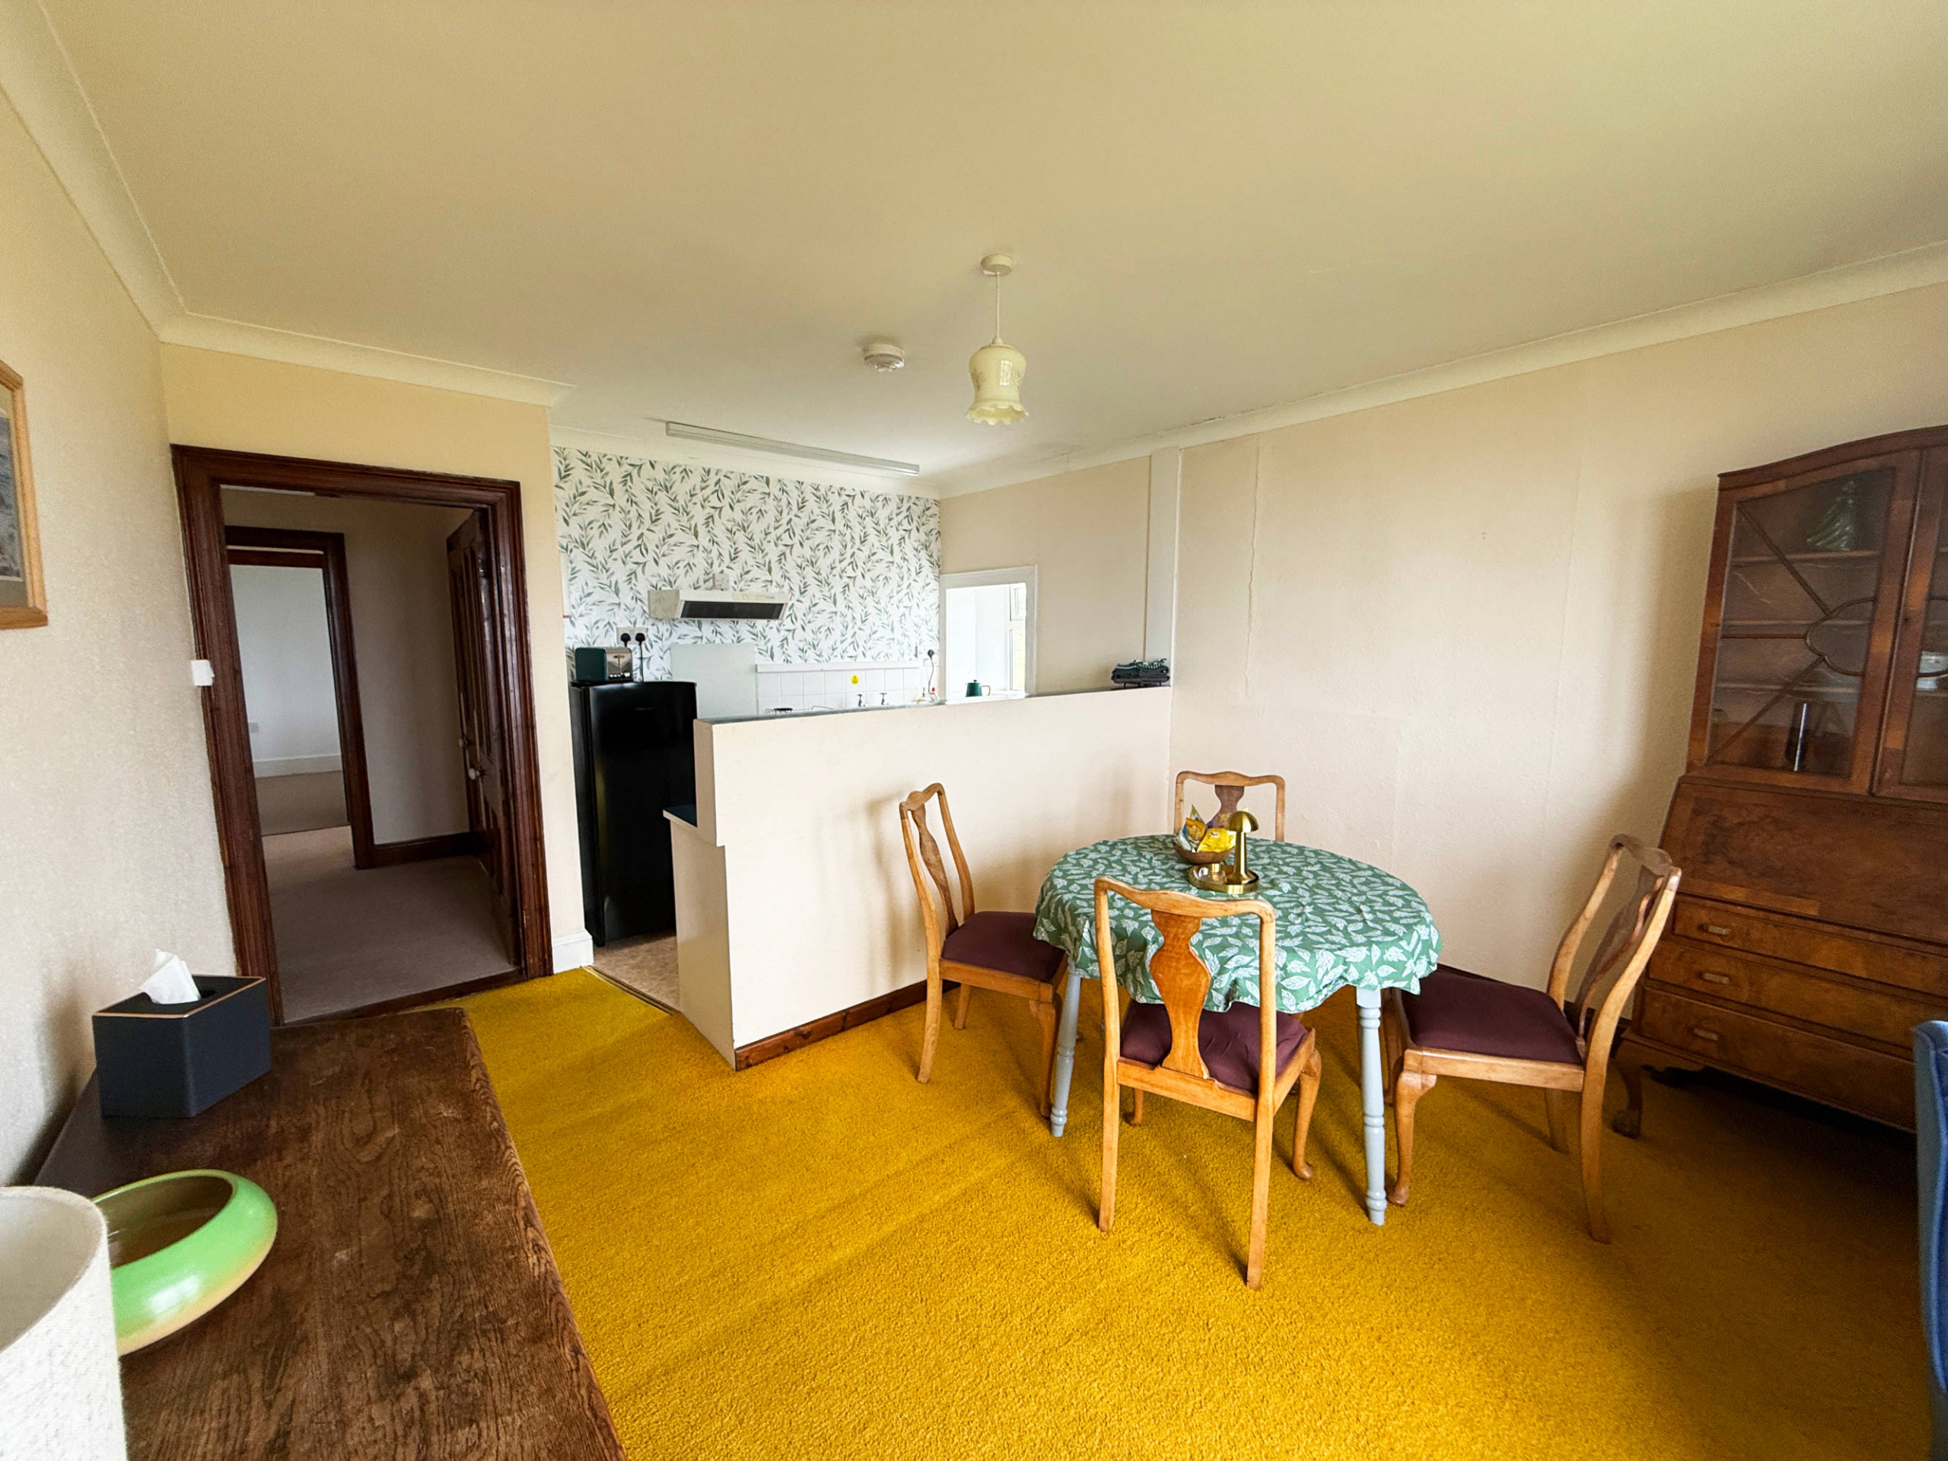
Kitchen Diner 4.87 x 3.75m plus 1m deep Bay window
Quirky retro style kitchen, single drainer sink and the relevant connections for a fridge freezer and cooker, part height partition between kitchen and dining room, bay window with views to the South West.
Door to Hall turning left to
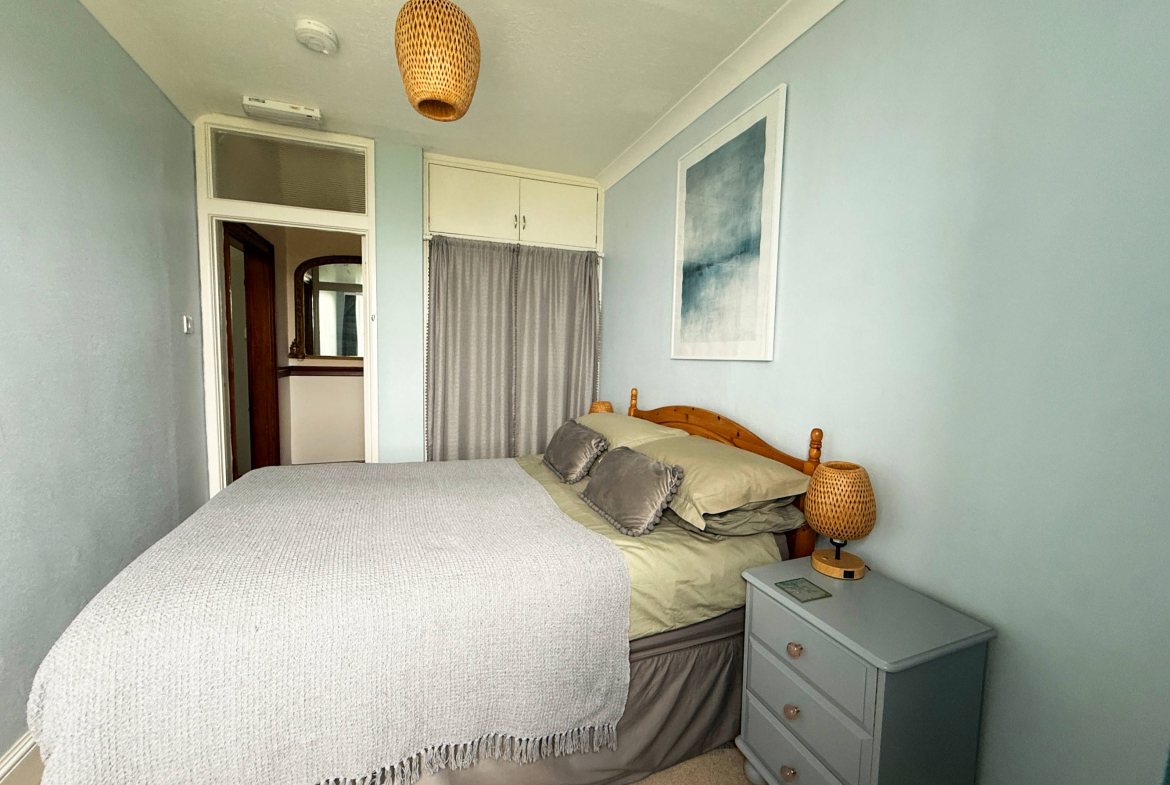
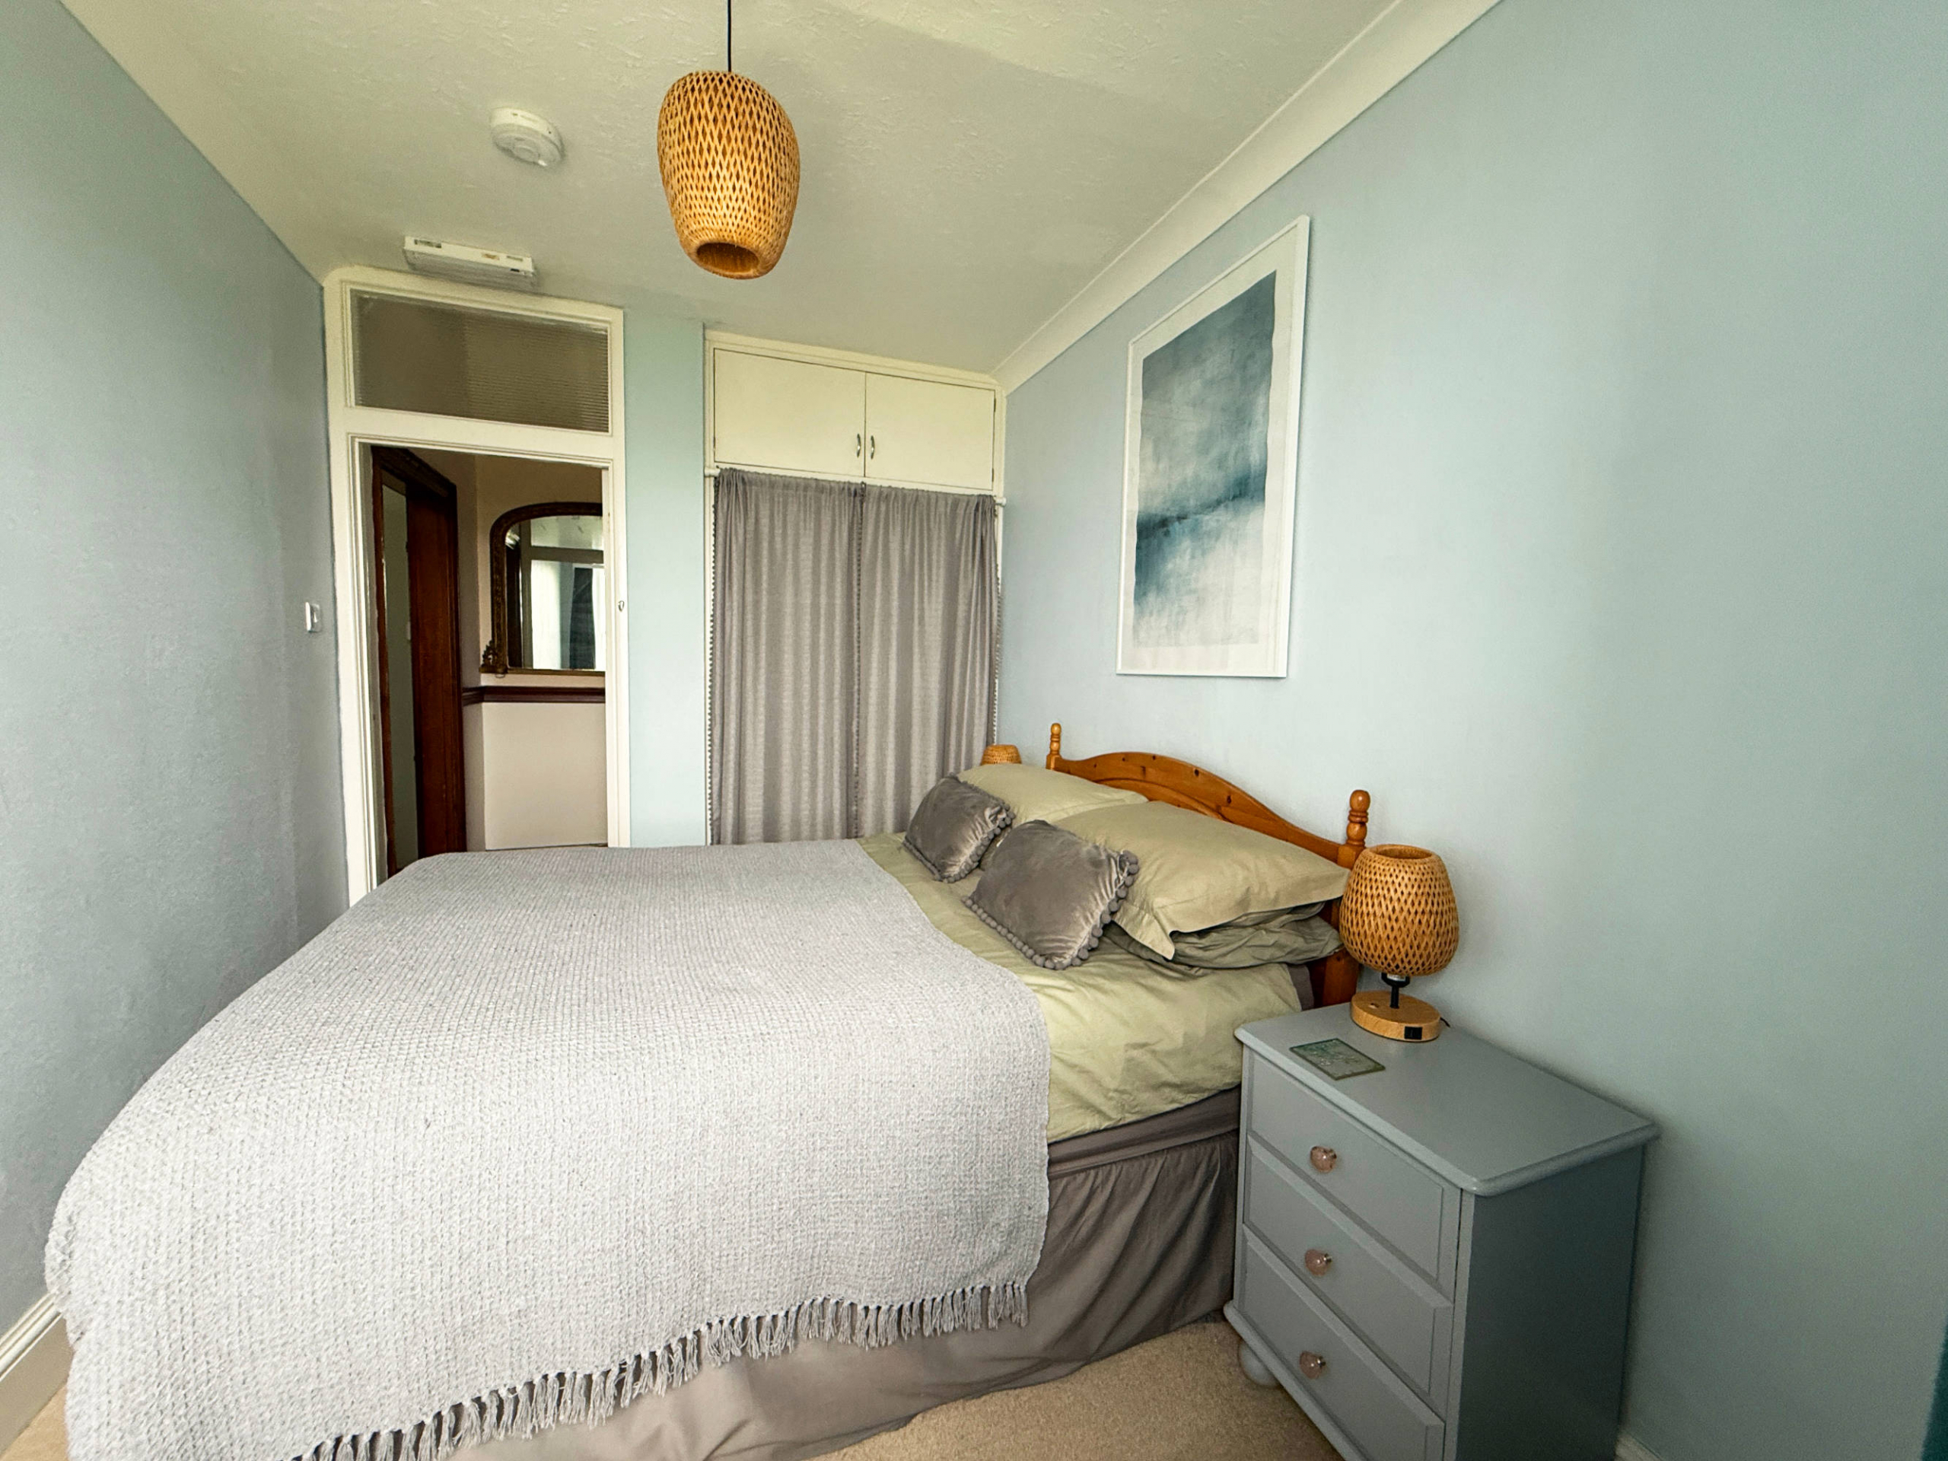
Front Bedroom 3.16 x 2.37m
A double-bedded room with built-in curtained wardrobe, window to the South West.
Door to corridor turning left to
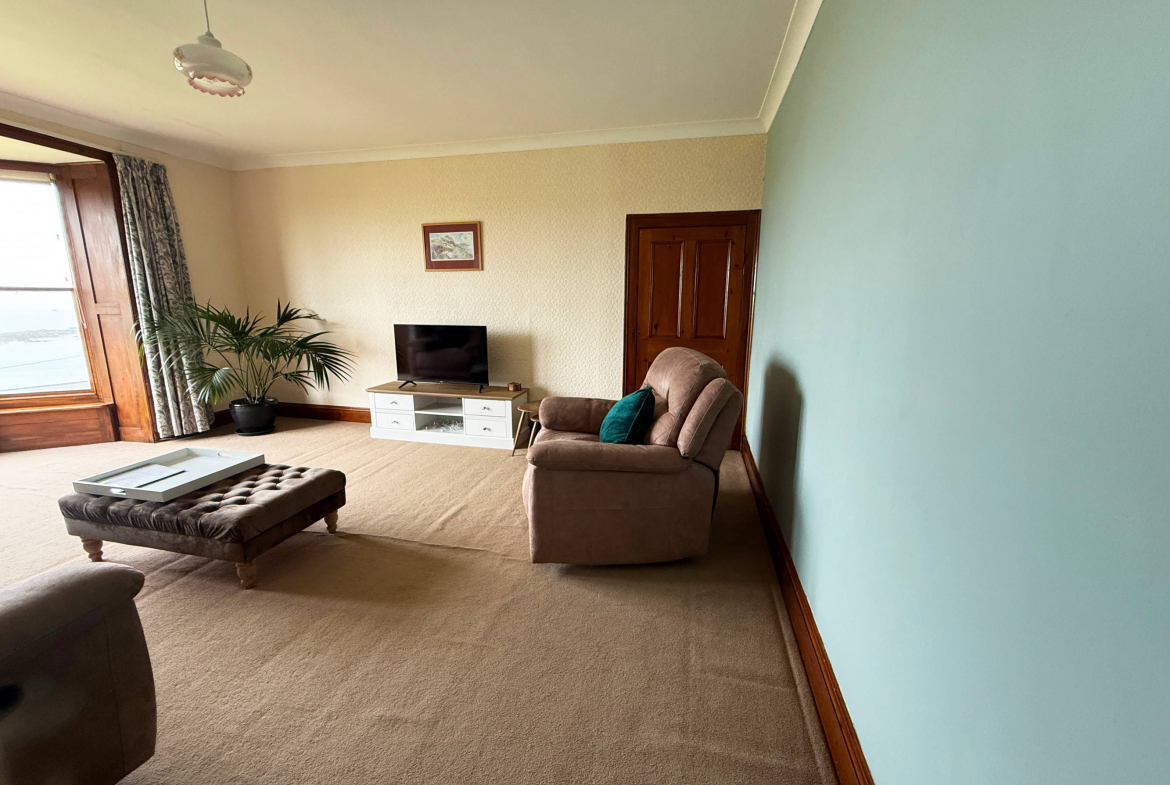
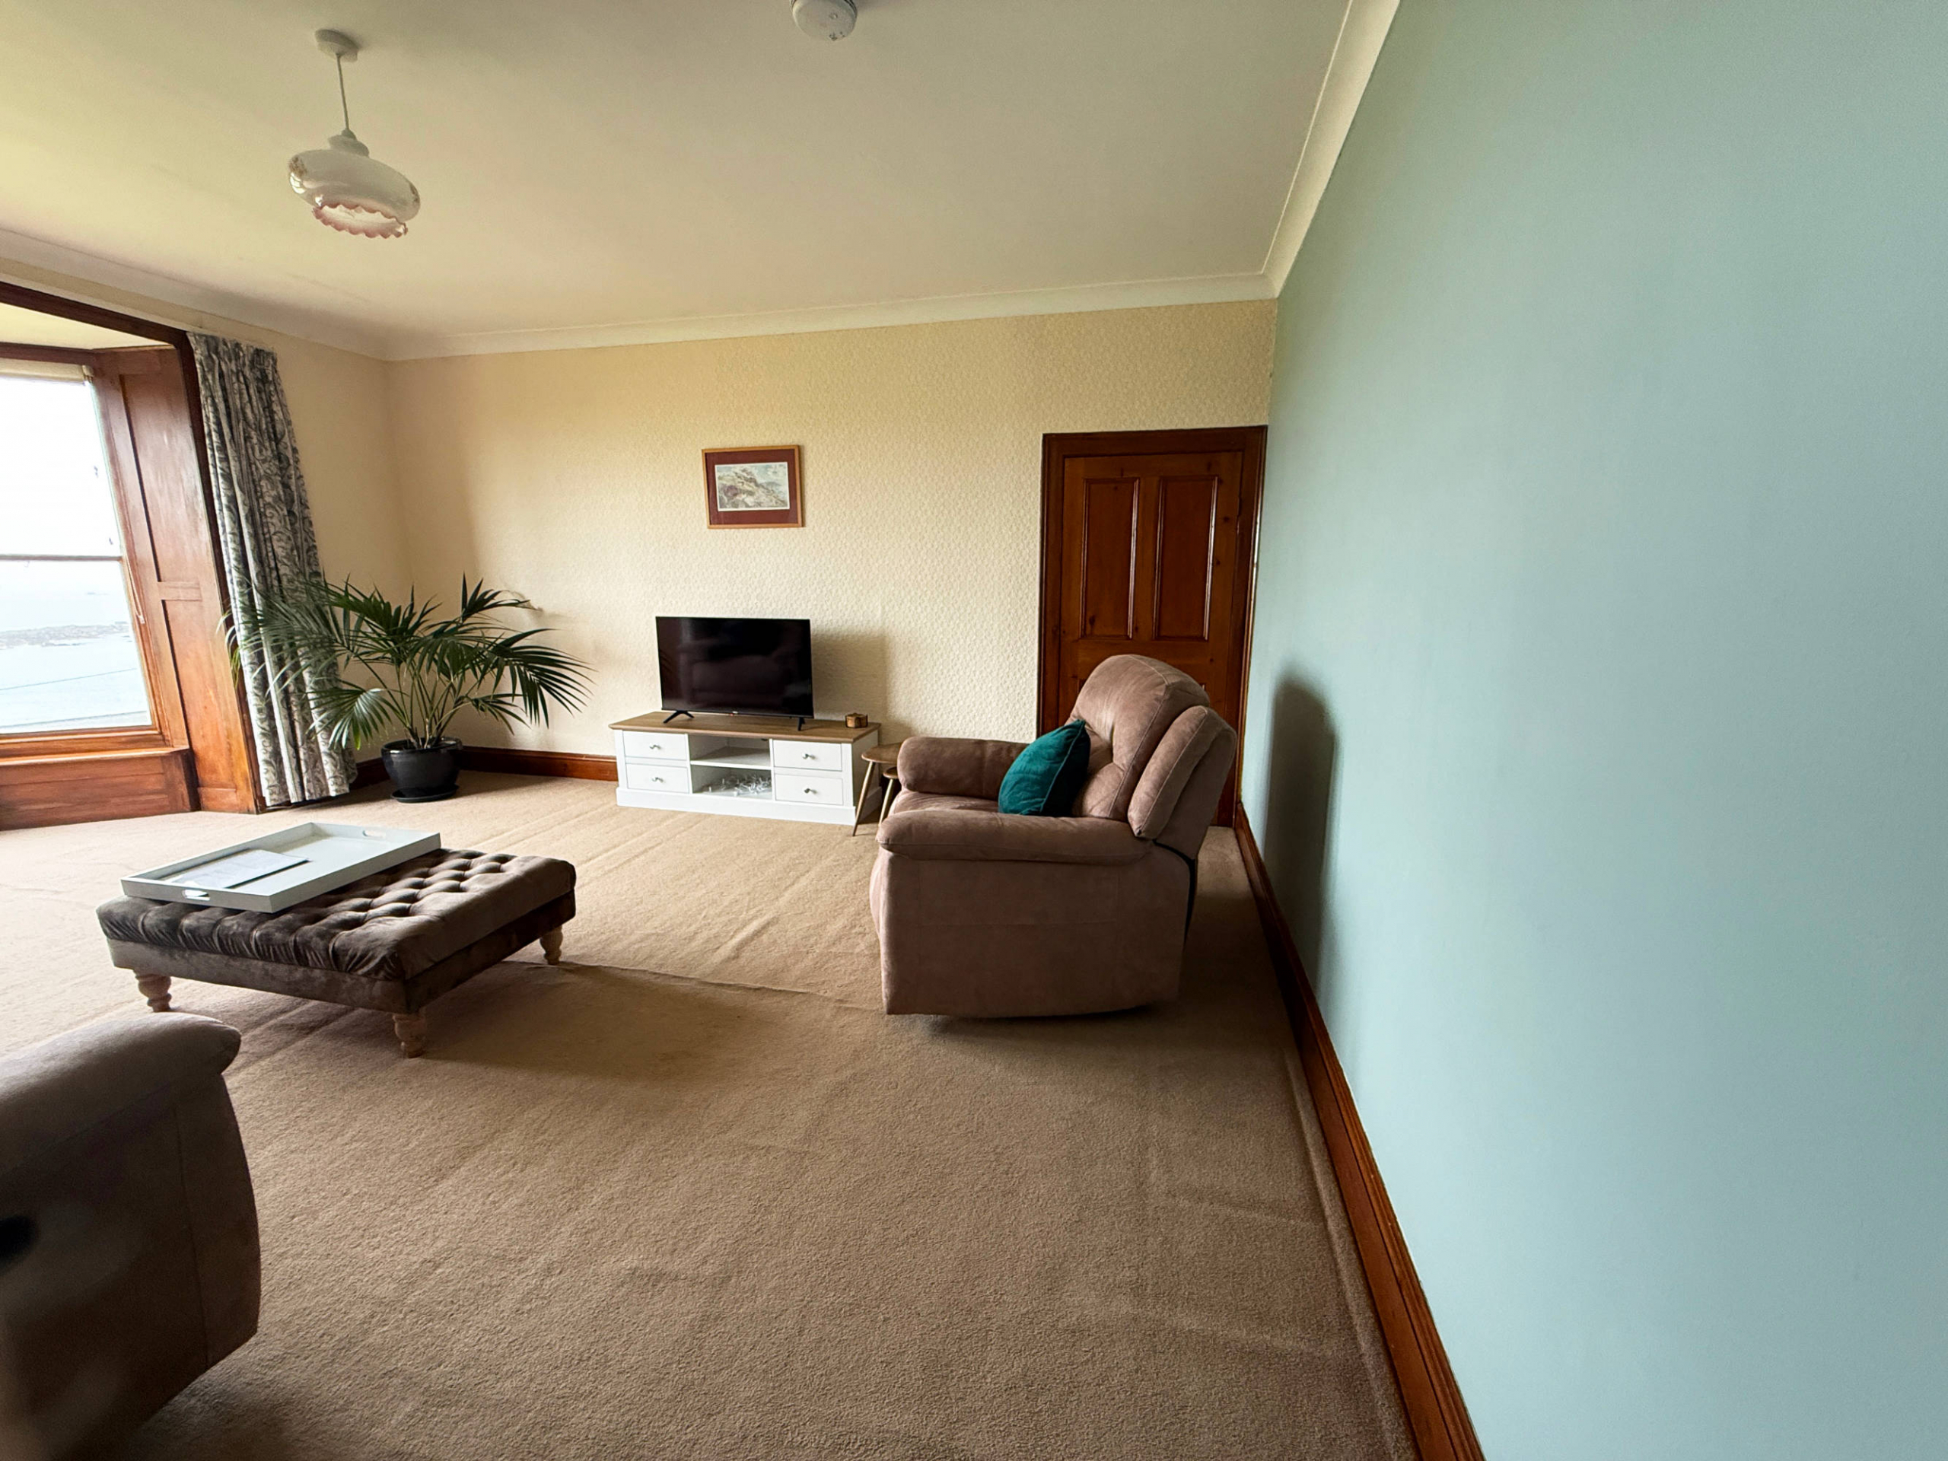
Lounge 4.90 x 4.55m plus 1m deep bay window
Large comfortable room, tv socket and Bay window with views to the South West.
Grounds and Approach
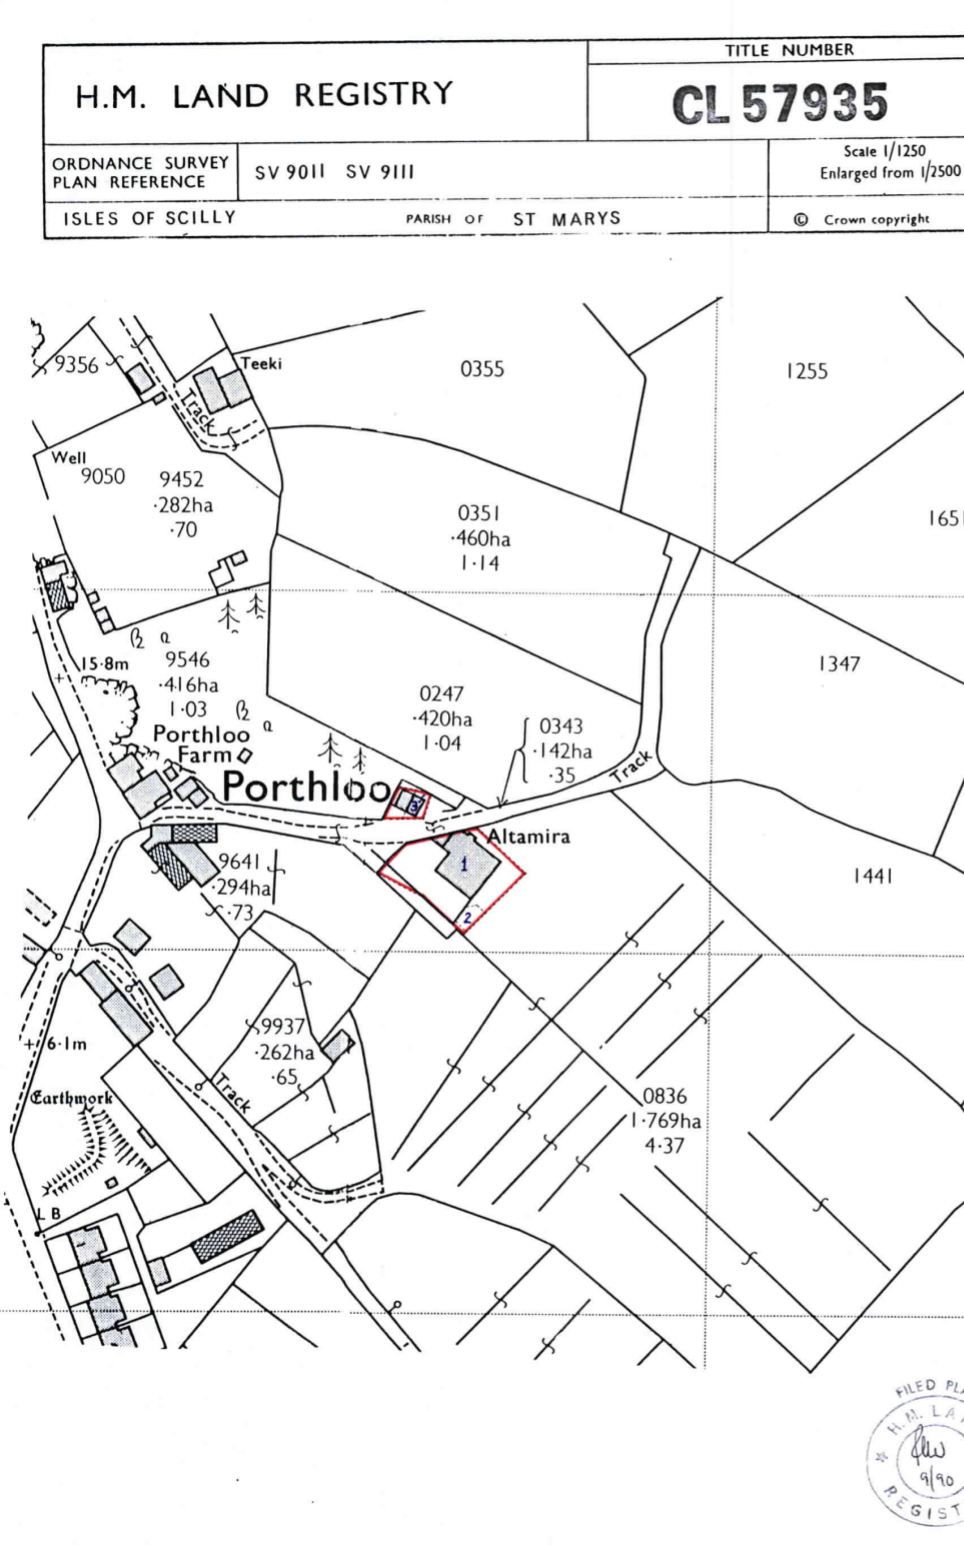
via farm lane with shared access
Entrance
Hinged car and pedestrian gate to
Main Terrace
Hardstanding to the front and North West side of the house, vehicle access to front door, flower borders, uninterrupted views to South West
Adjacent to front door
Potting House / Storage
Attached single story triangular storage space, window to southwest
passing front of house, step down to
GARDEN
partially terraced lawns, flower beds
turning left to
Access to North East side of house
concrete path, flower beds
GARAGE
Detached double garage with sliding doors, on separate grounds, private shared access
Tenure
Leasehold to the Duchy of Cornwall until March 2049 (approximately 24 years left on the Lease). There is an annual Ground Rent of £11,500 until the end of the Lease with no future increases. The Duchy of Cornwall would be open to discussions with the Leaseholder for the following;
Extension of the Lease.
Negotiation of a new Lease.
Price: £610,000 ono
What3words: ///stretcher.dignify.obtain
Vodafone: 4 bars
Broadband: Full Fibre is available on Scilly
Tenure: Leasehold
Council Tax: TBC
EPC: Has been commissioned